The Harbin Code
A rule-based generative housing system for sub-arctic Harbin, built with the <b>Monoceros Wave-Function-Collapse plugin inside Grasshopper</b> — one rule-set, many climate-responsive buildings.
- Built with the Monoceros Wave-Function-Collapse plugin inside Grasshopper
- Percentage-driven mix of 2 / 3 / 4-bed units across 7 sites
- One rule-set produces distinct climate-responsive buildings per site
One rule-set, many buildings
The Harbin Code is a rule-based generative housing system for sub-arctic Harbin, driven entirely by the Monoceros Wave-Function-Collapse (WFC) plugin running inside Grasshopper. Four principles guide it: a modular housing logic (a 14 × 7 m system combining 2, 3 and 4-BHK units through controlled stacking), a tower + courtyard topology (courtyard clusters as spatial buffers that break cold winds and capture low winter sun), a climate-responsive envelope (a compact masonry shell with layered façades and thermal cores), and a rule-based parametric system that governs massing, courtyard placement, façade depth and roof logic in one repeatable generative framework.

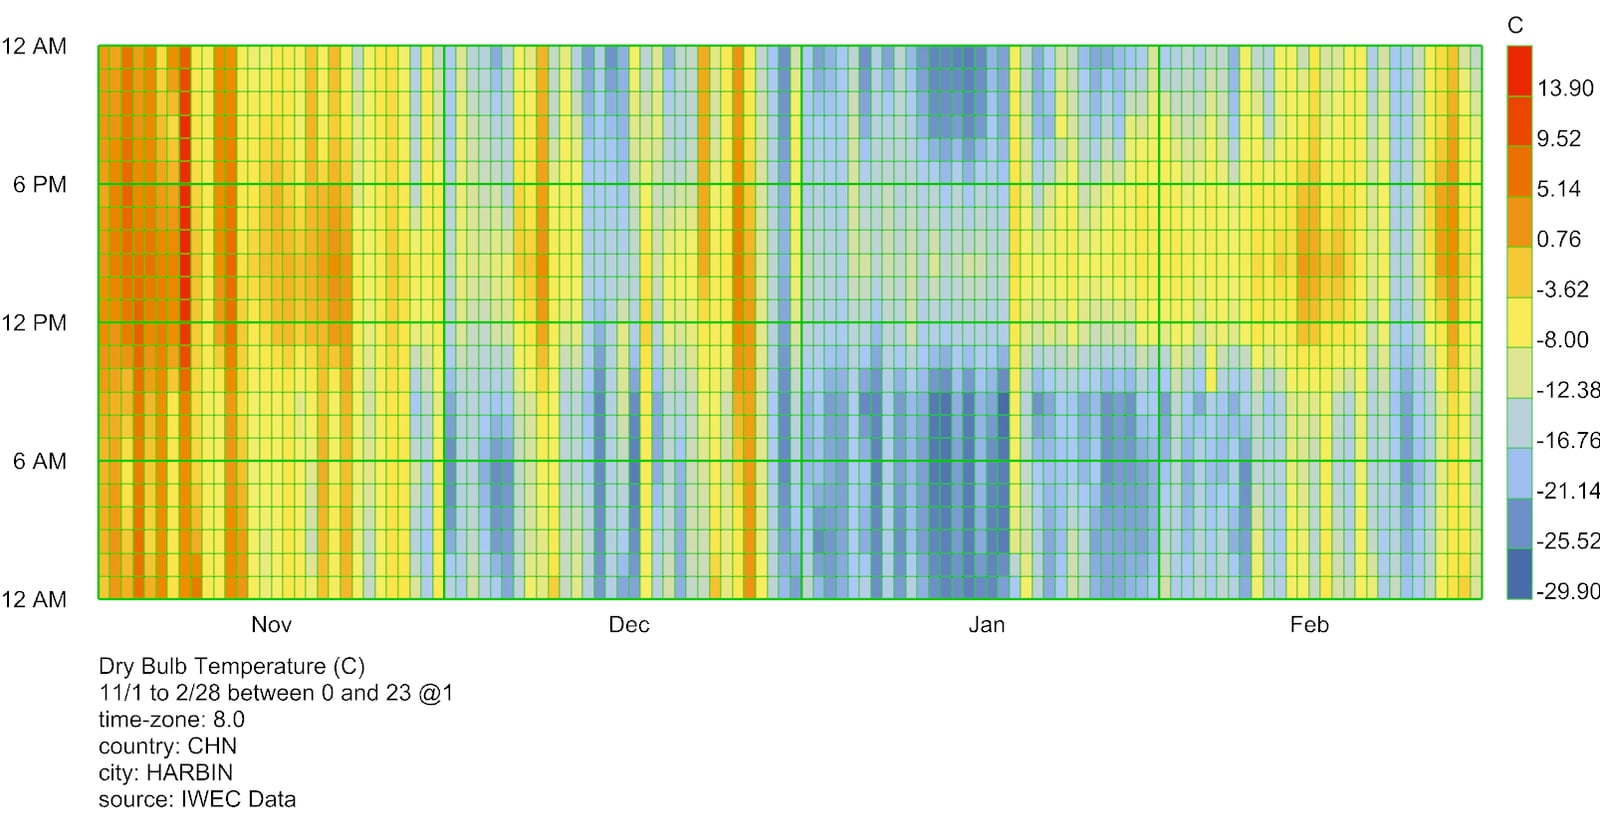
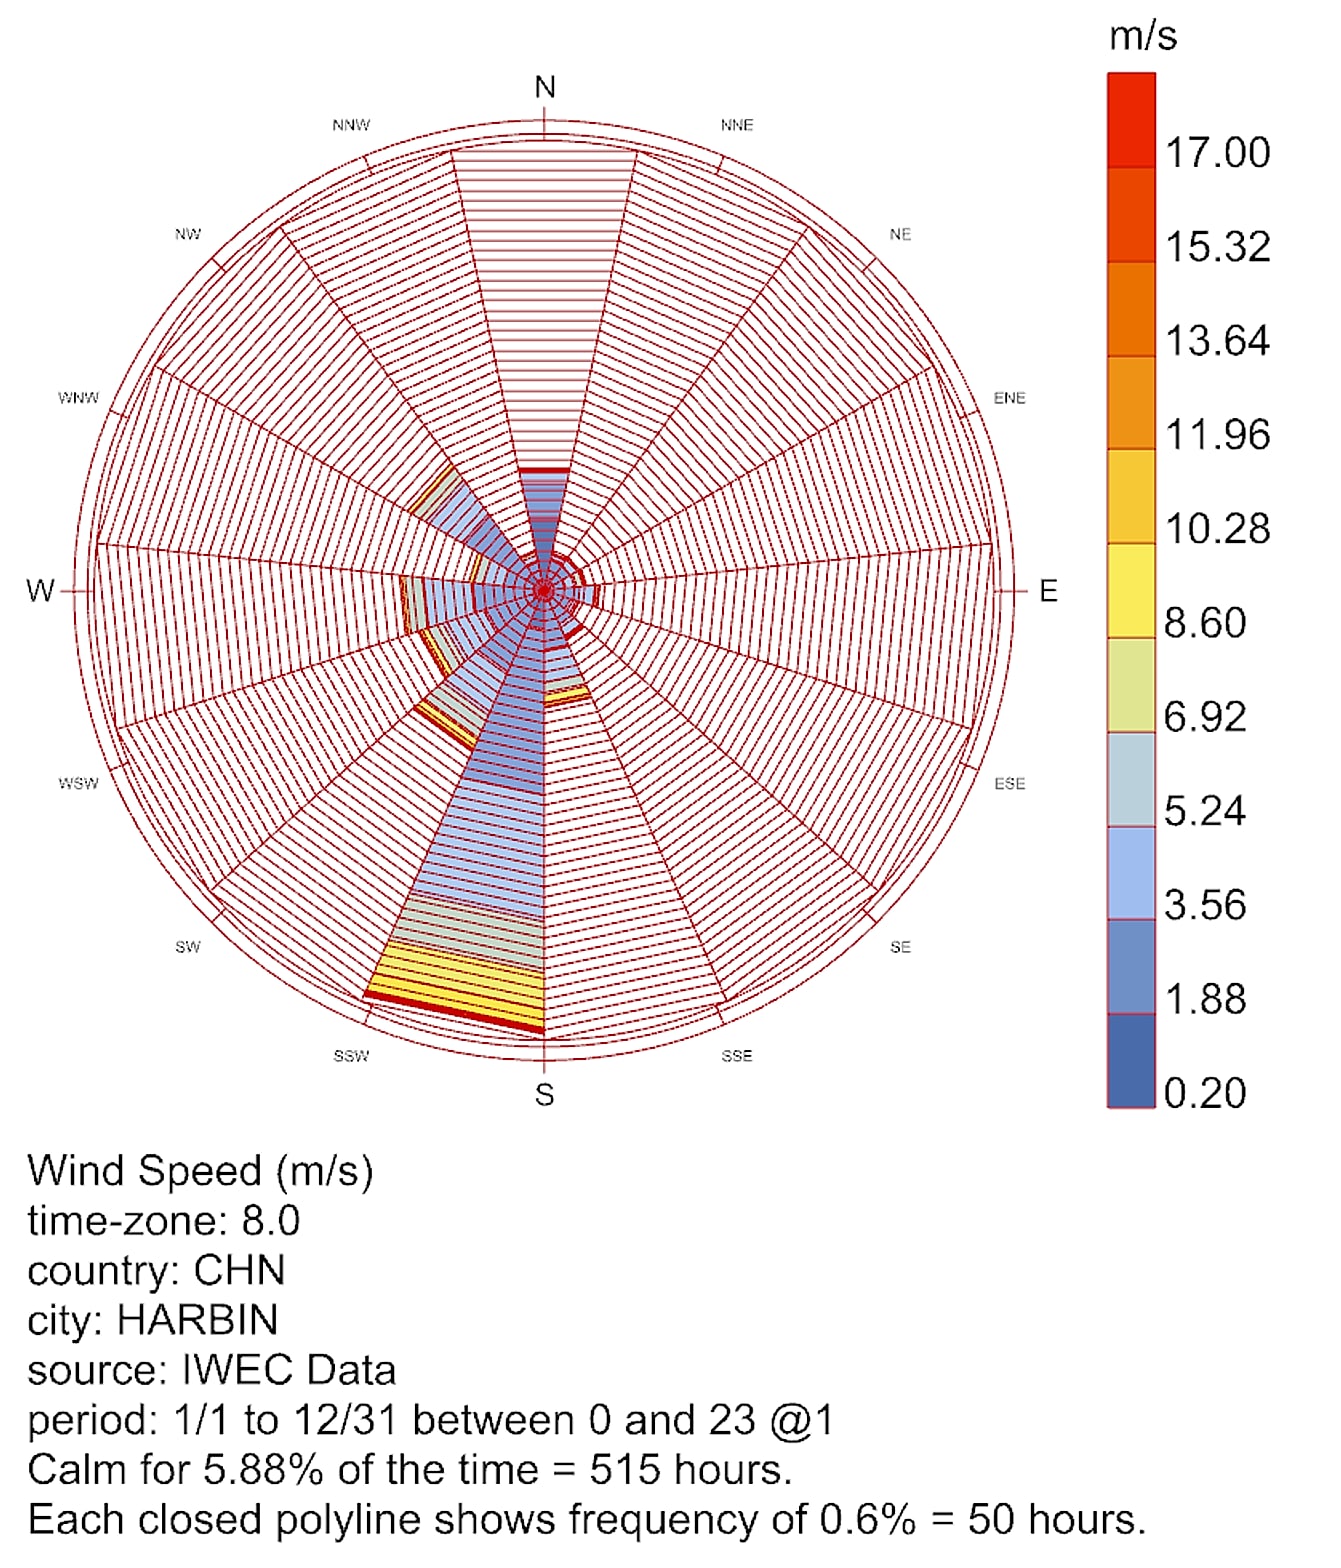
Climate data grounds every rule — Harbin's annual temperature swings and dominant wind directions set the orientation, envelope depth and courtyard strategy.
Site → core → podium → aggregation
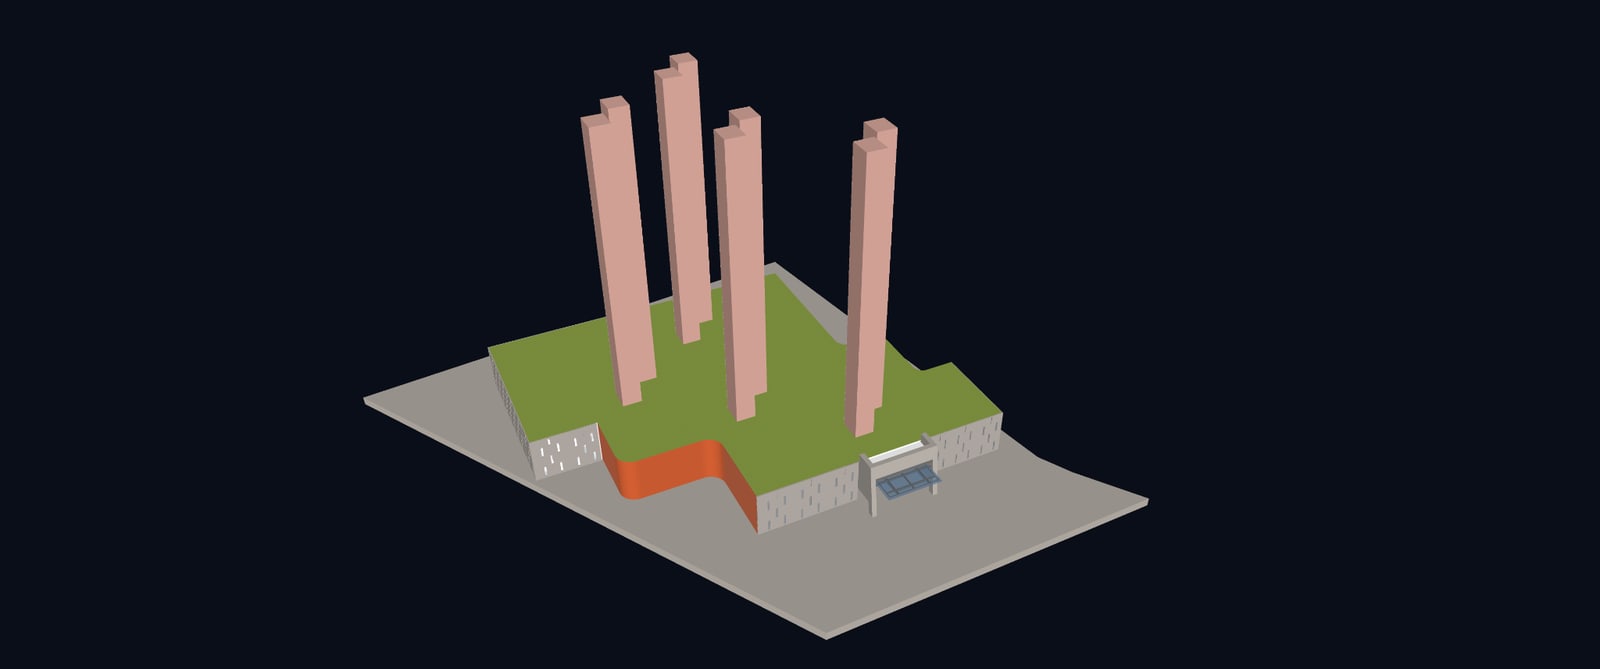
A given Harbin site is aligned to its climatic and urban constraints. Vertical cores are placed for solar orientation, wind protection and circulation efficiency; a shared podium gathers amenities and collective open space; then residential units aggregate through percentage-based logic for 2, 3 and 4-bedroom types — allowing iterative variation from a single rule-set.

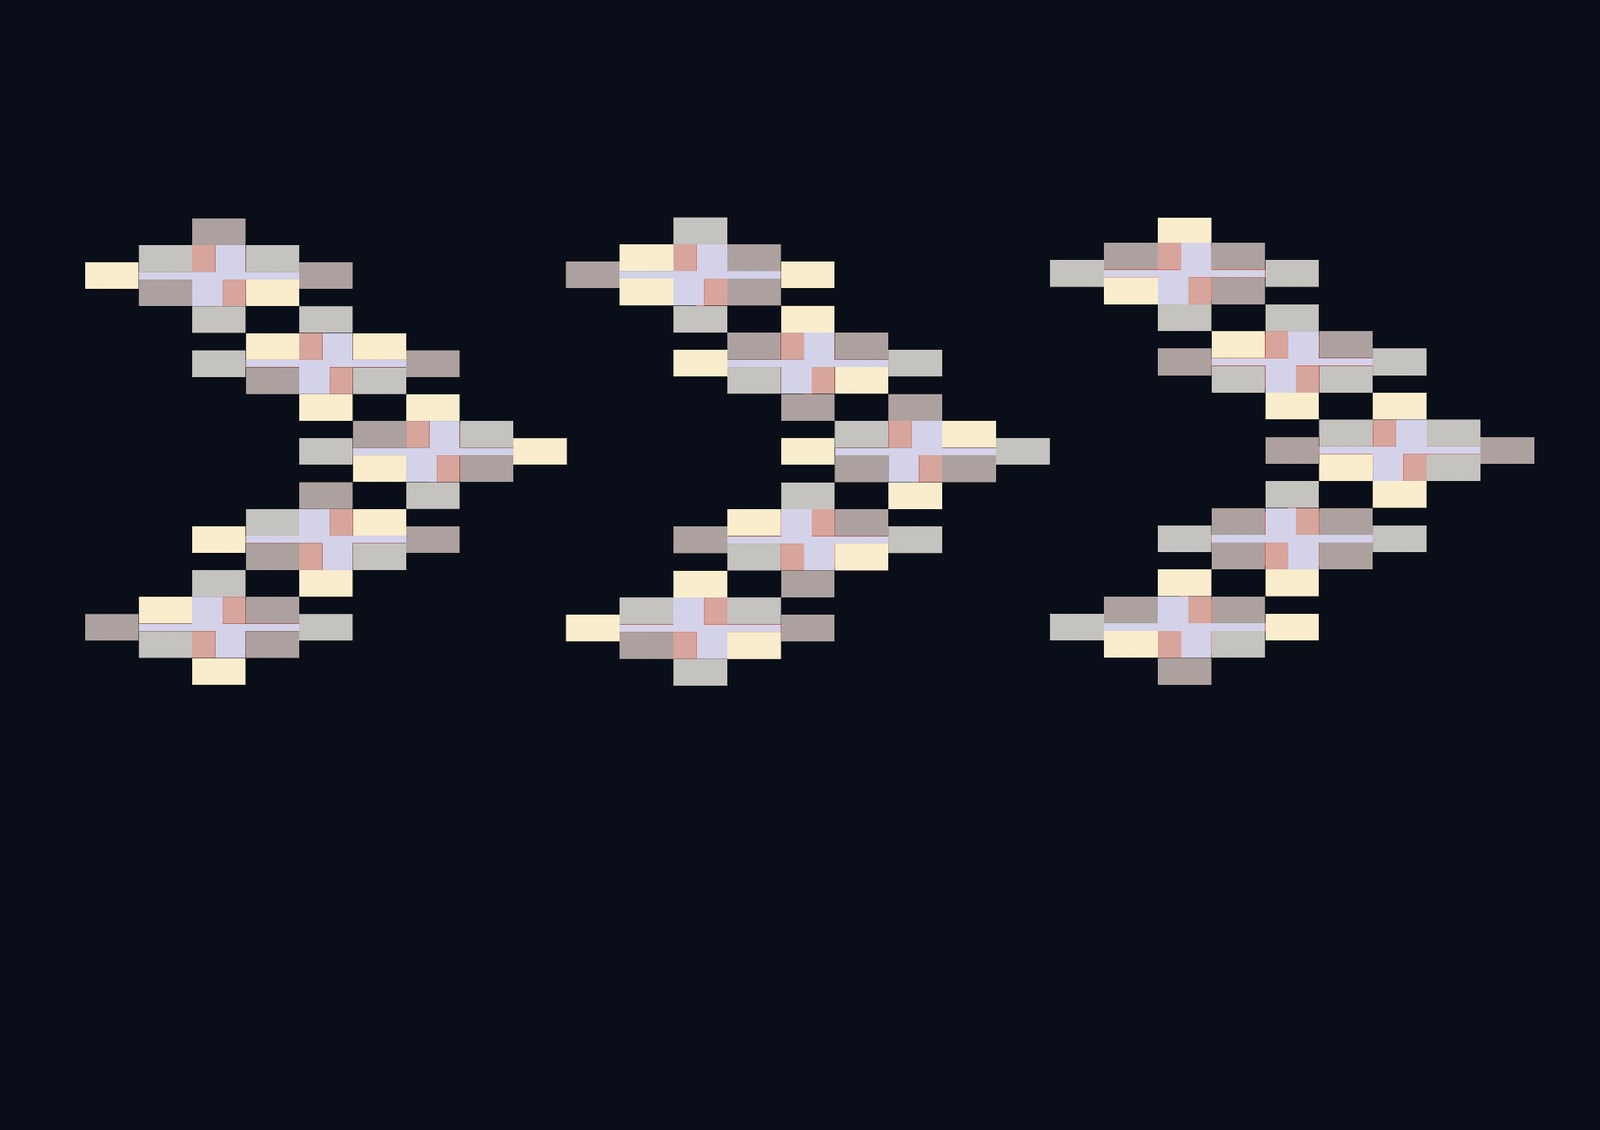
Topological map
Floor-wise iterations open a southern quadrant on the first module to tap maximum southern sunlight, mapping how the 2/3/4-bed units, circulation, landscape and cores distribute across scenarios.
Module definition
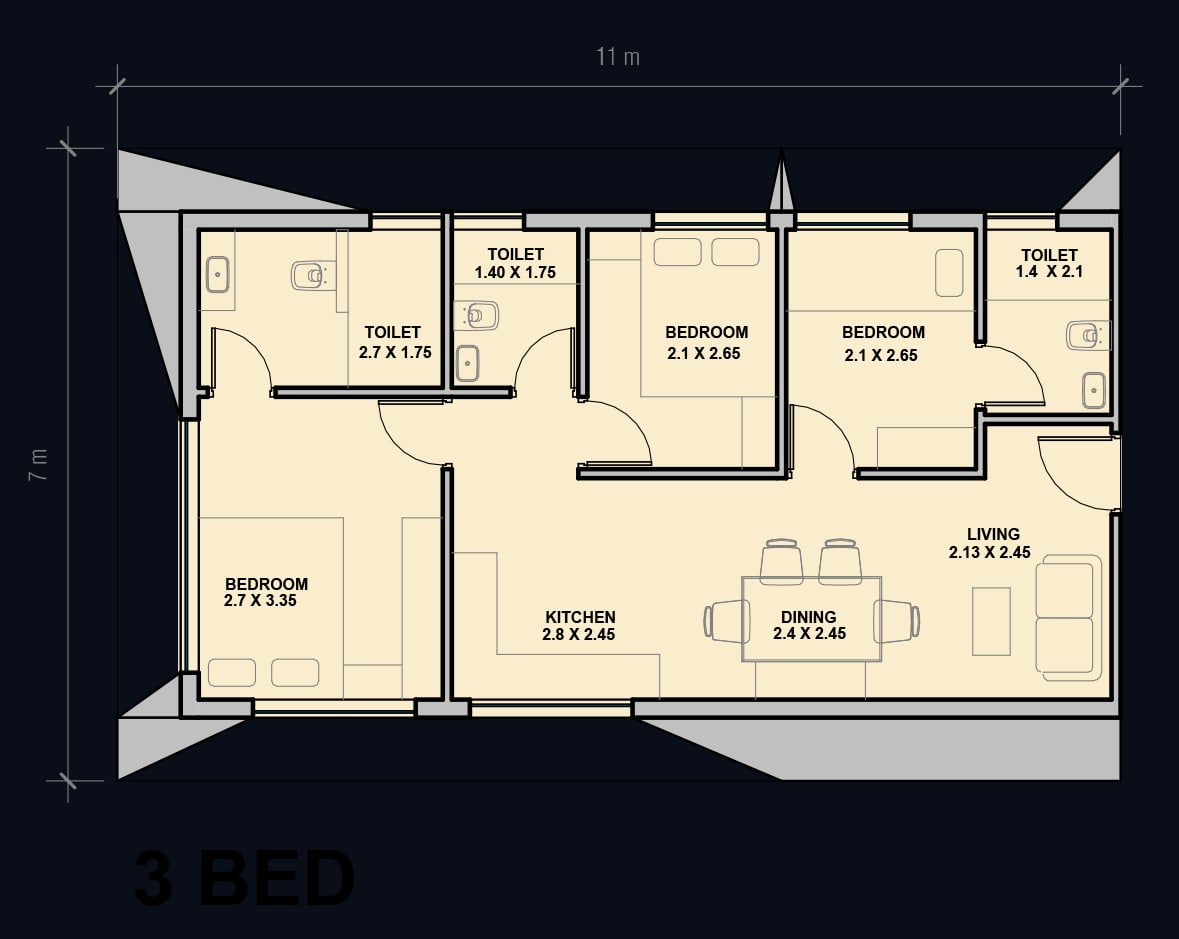
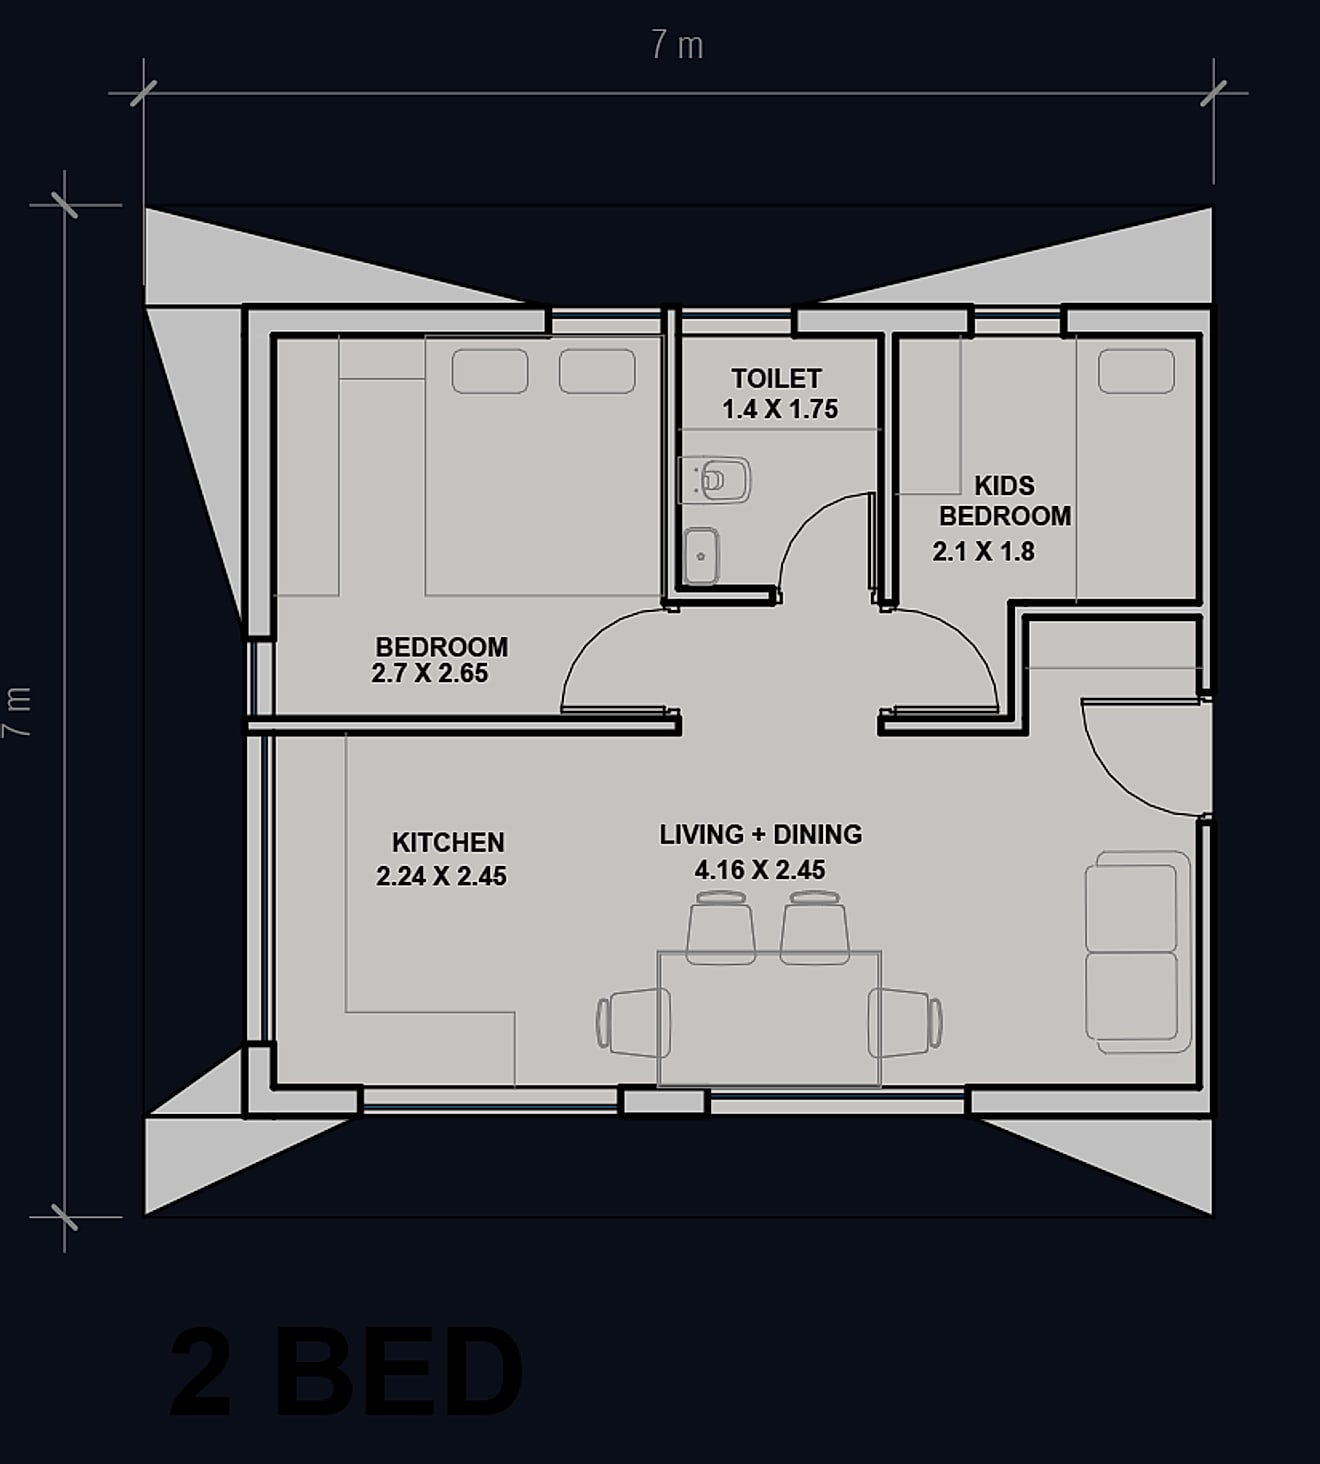
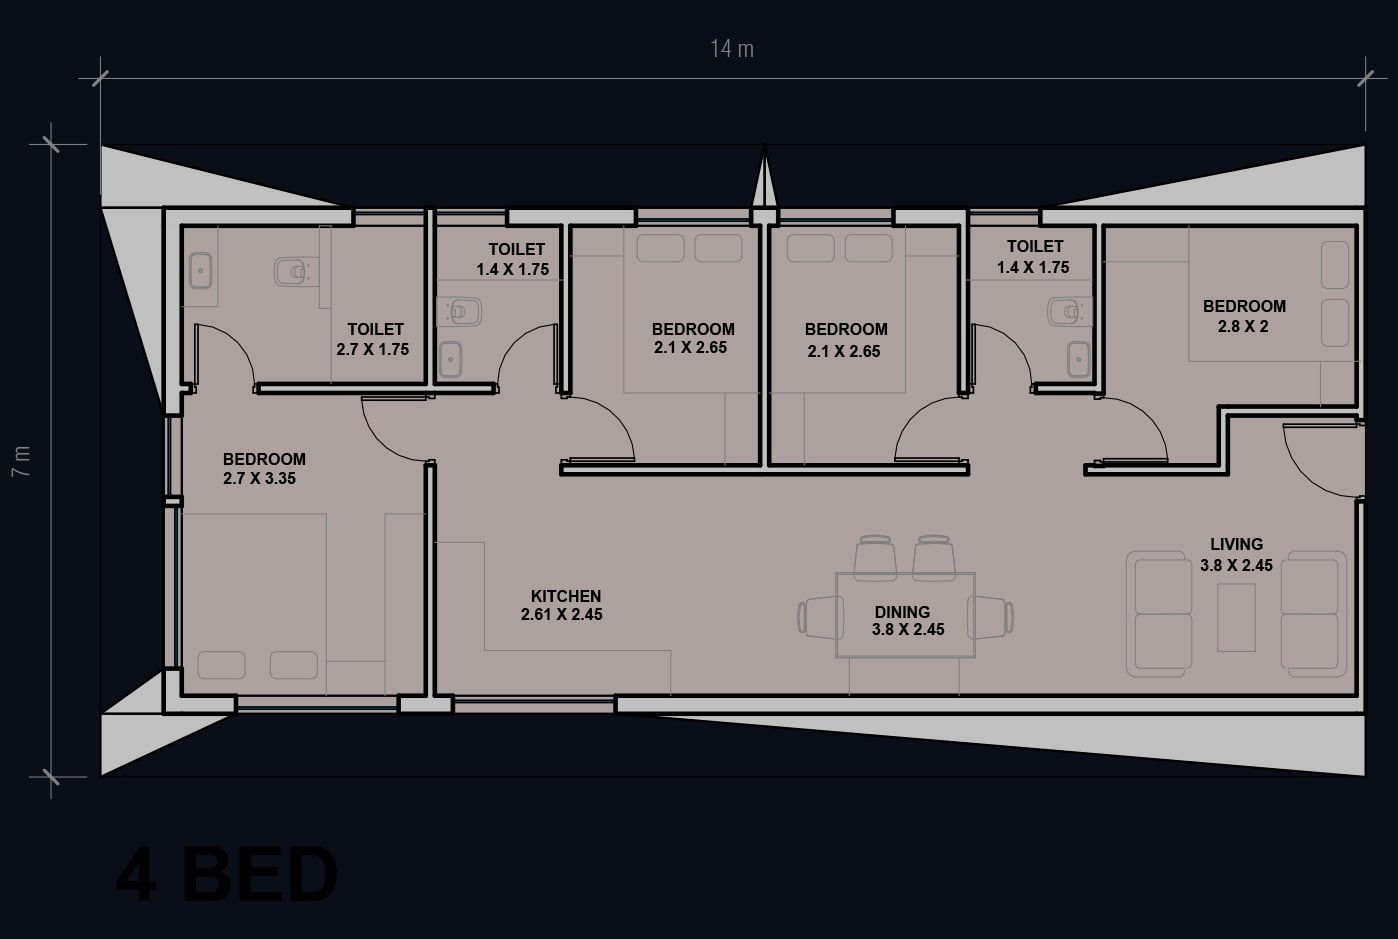
A vocabulary of corner and typical modules — single and double 2-bed, 3-bed and 4-bed — forms the alphabet the solver aggregates. Each module is a resolved unit plan with its own service, circulation and glazing logic.
Core & courtyard strategy
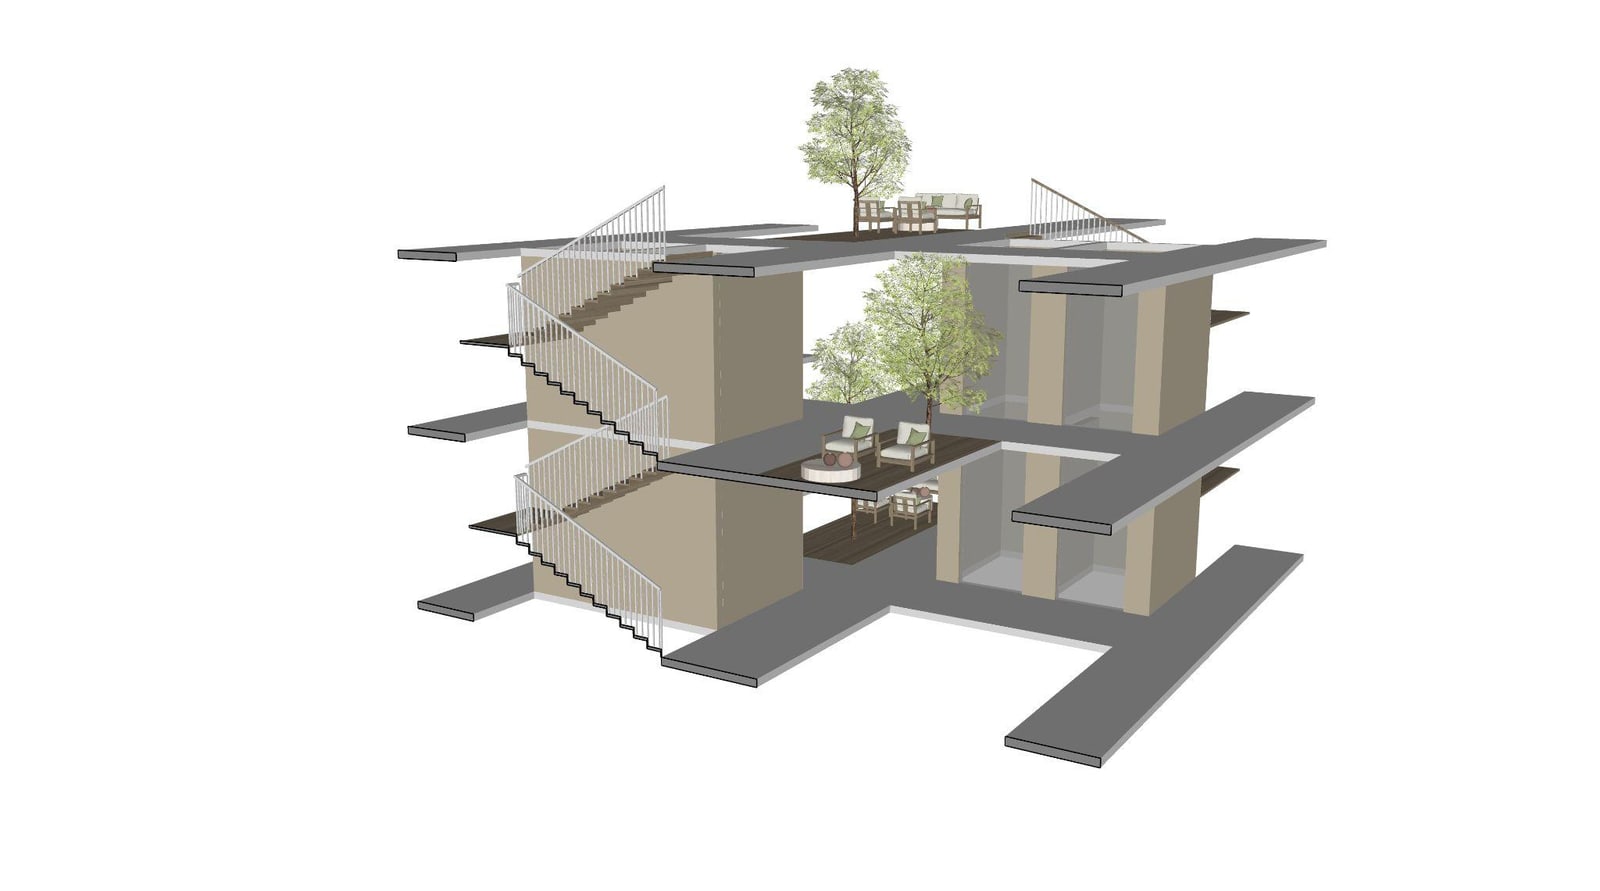
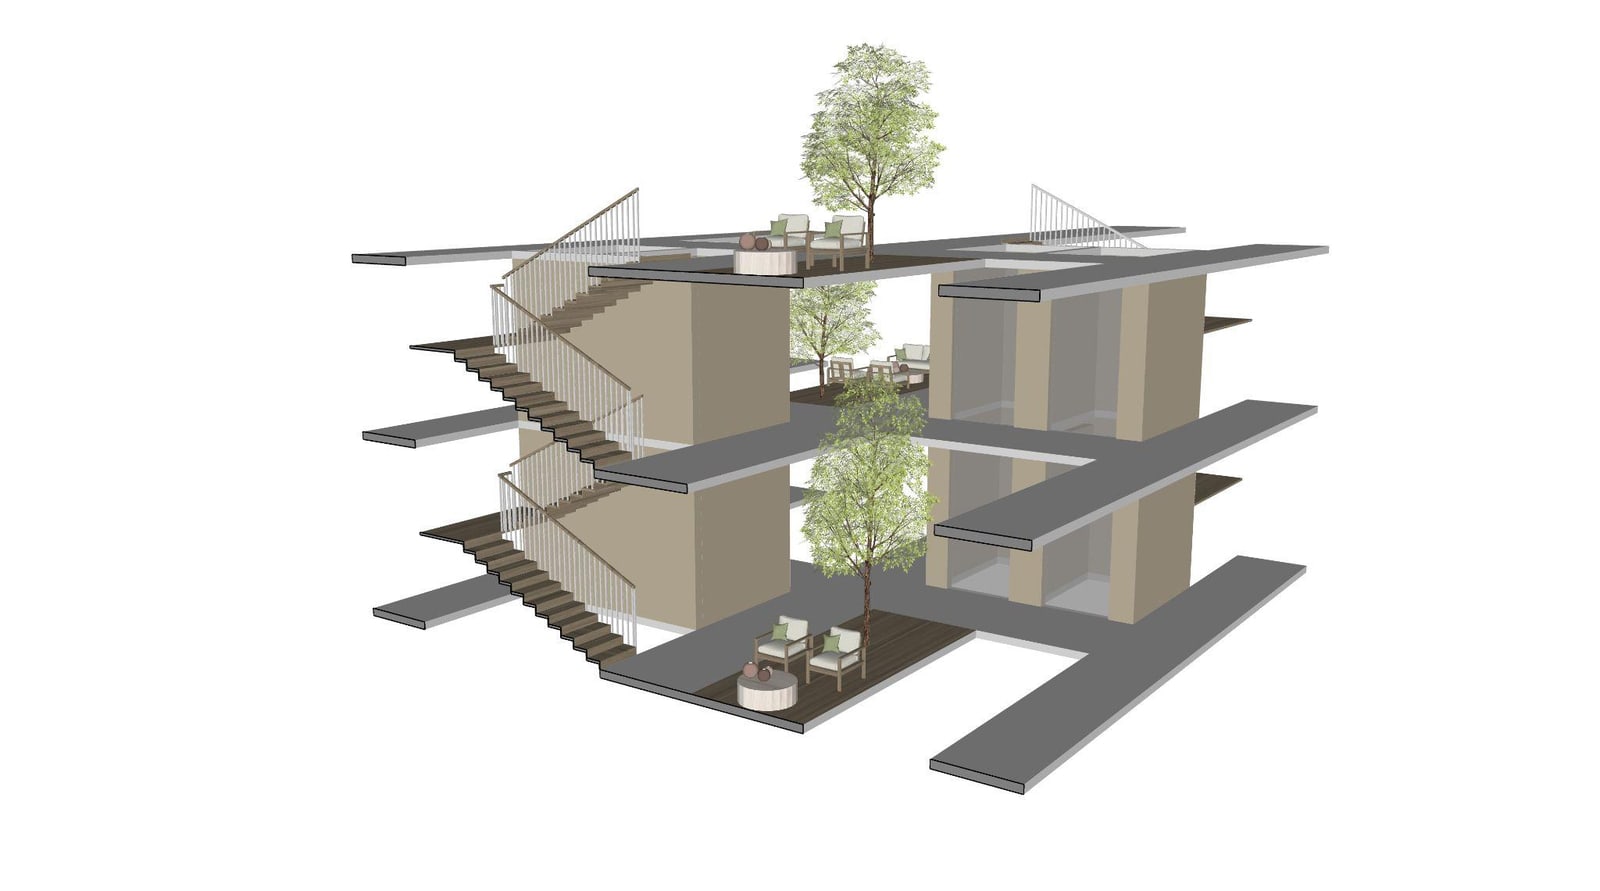
Sections through the core reveal a light well and thermal-chimney effect, with alternating-floor double-height spaces. Courtyards act as communal "hearths" — buffering wind, trapping heat, and bringing daylight deep into the plan.
Generated with Monoceros WFC
The entire building is generated by a Grasshopper definition using the Monoceros Wave-Function-Collapse solver. From a site boundary, the workflow builds a grid, a building-line curve and centroid, translates it along Z, and allocates program slots — circulation, and north/south/east/west/central unit slots. Modules are deconstructed into a bounding box, base and centre points; explicit rules (typed rules at points, rules at boundaries) tell the solver how modules may connect; then the Monoceros WFC solver collapses the field into a valid configuration and materialises the final module aggregation.
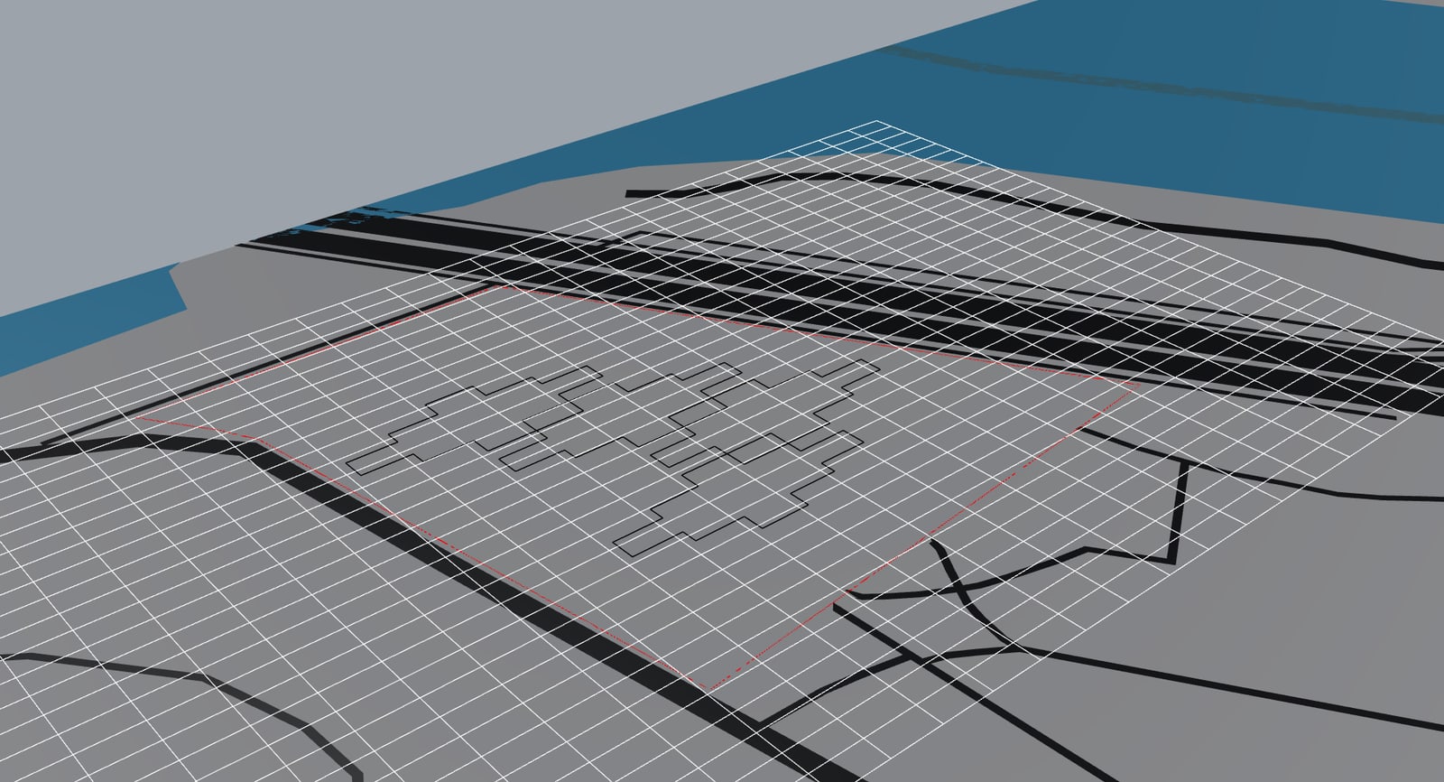
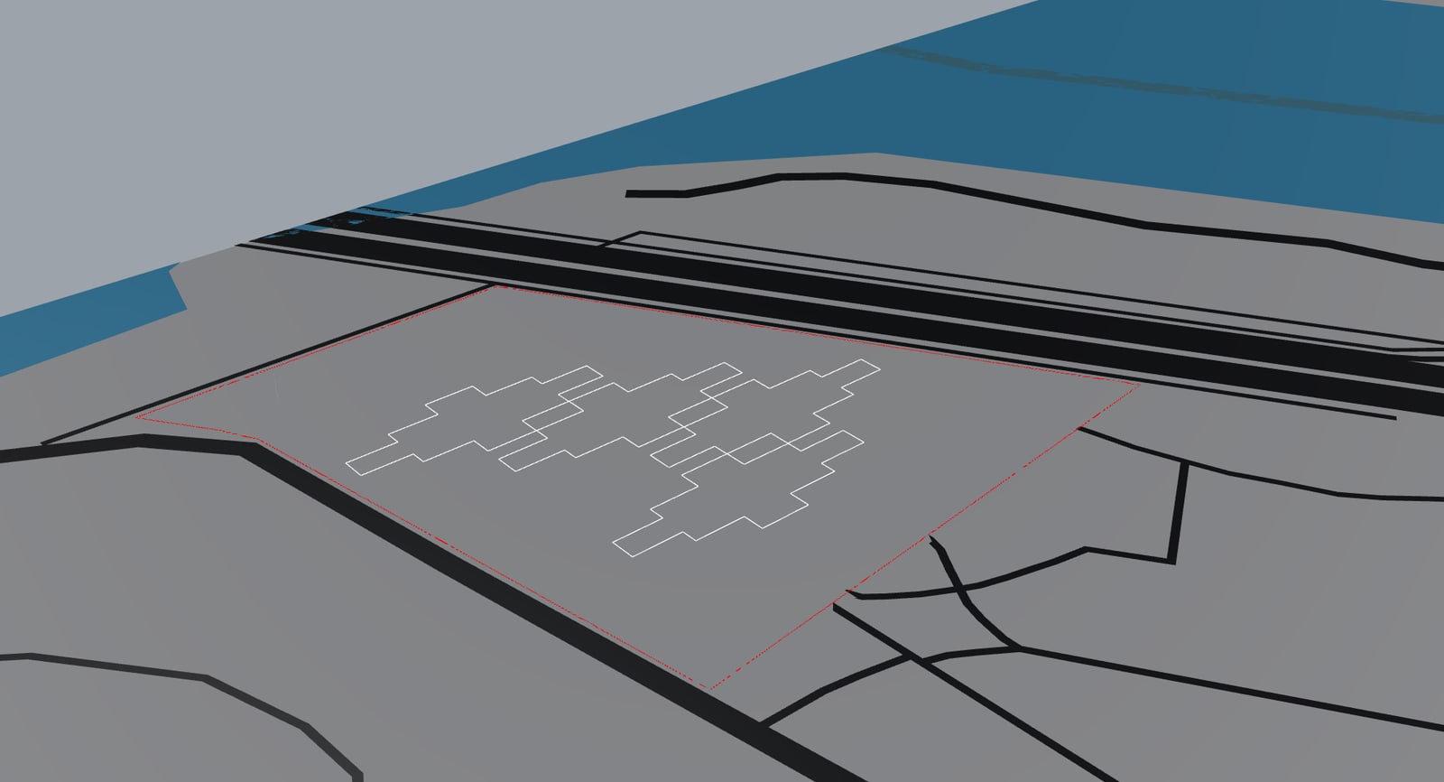
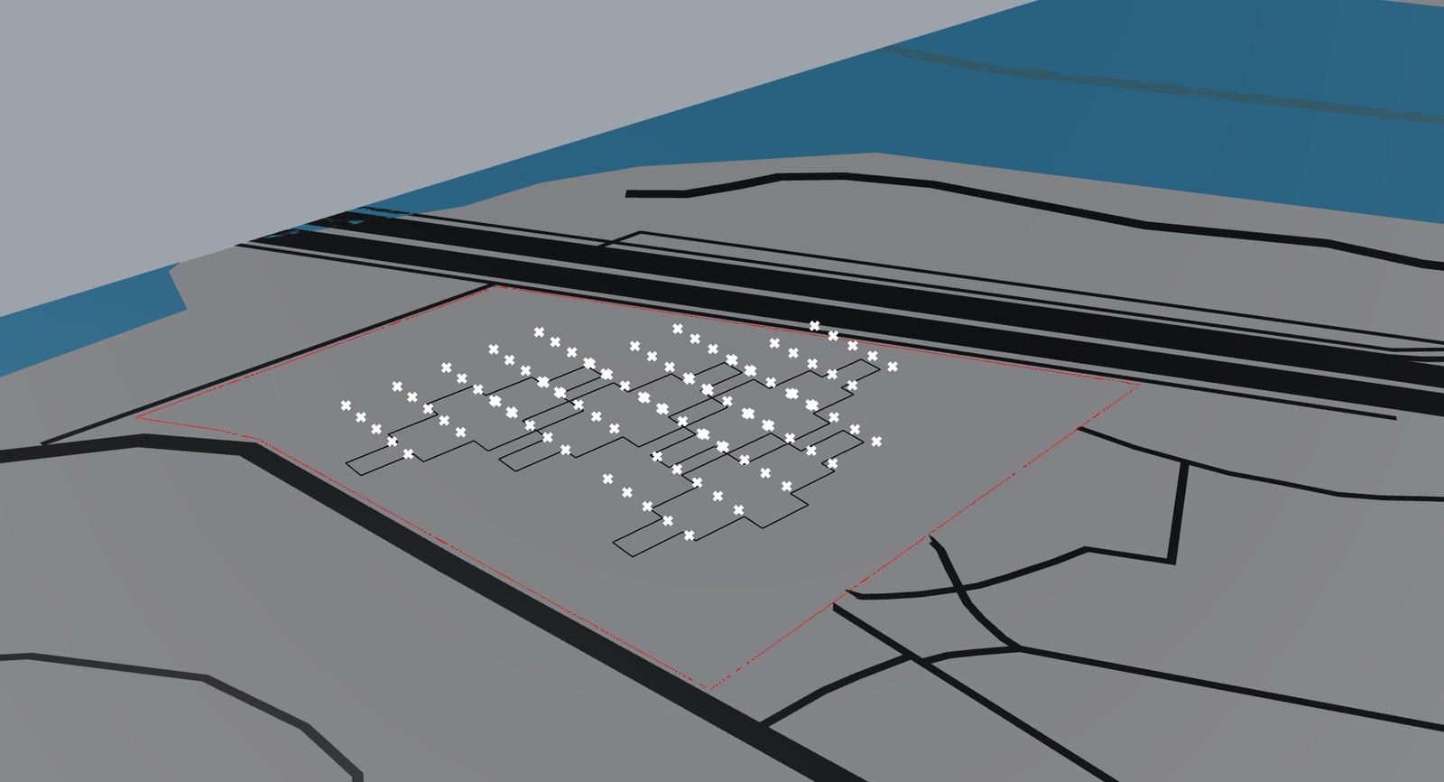
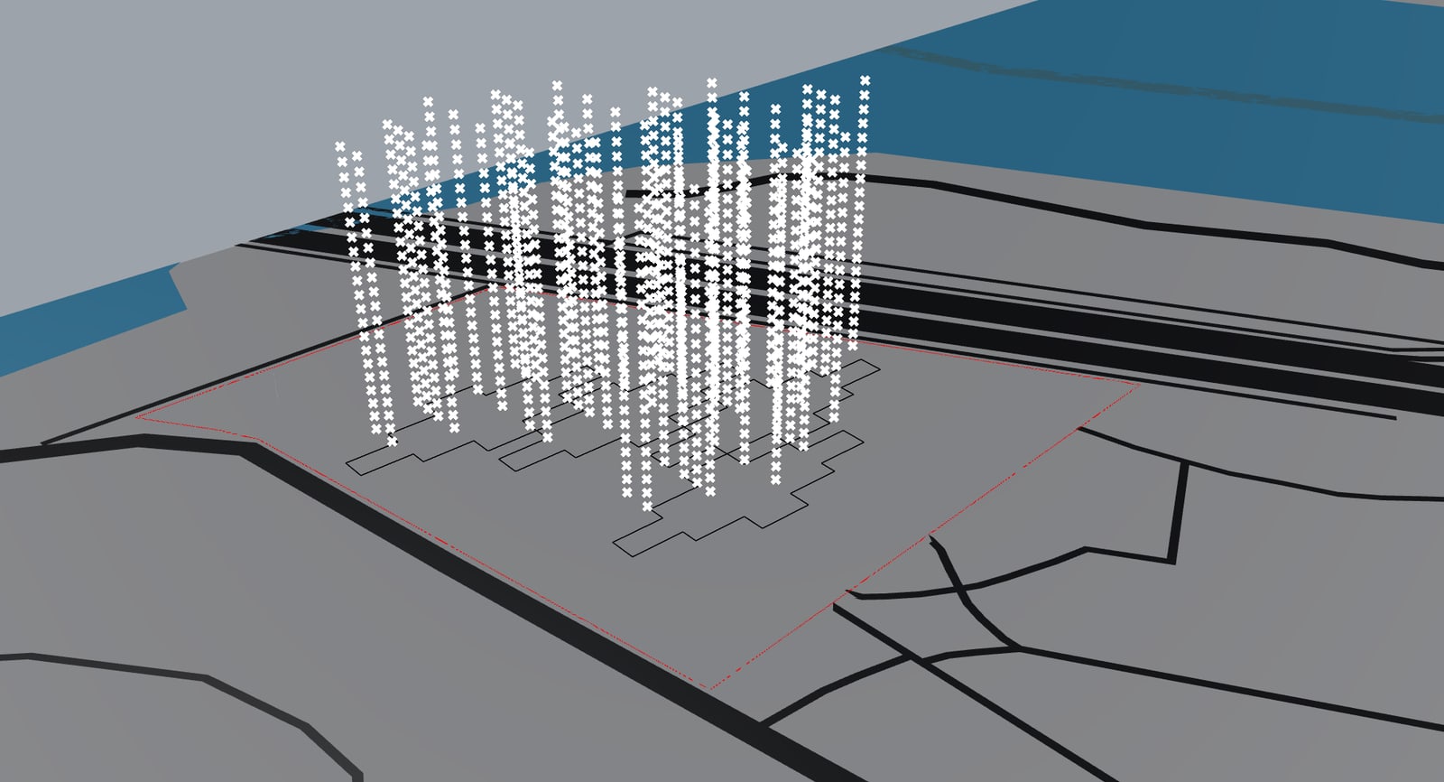
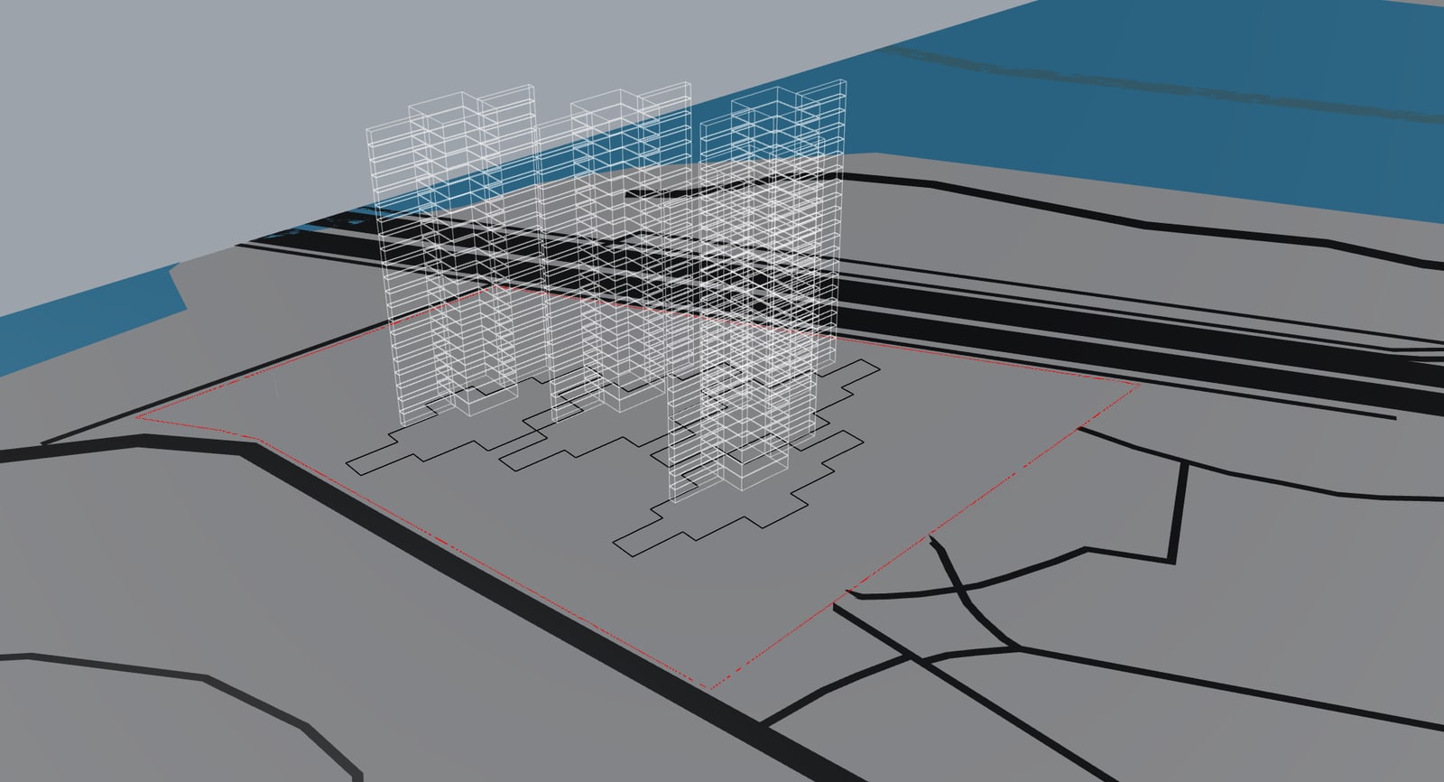
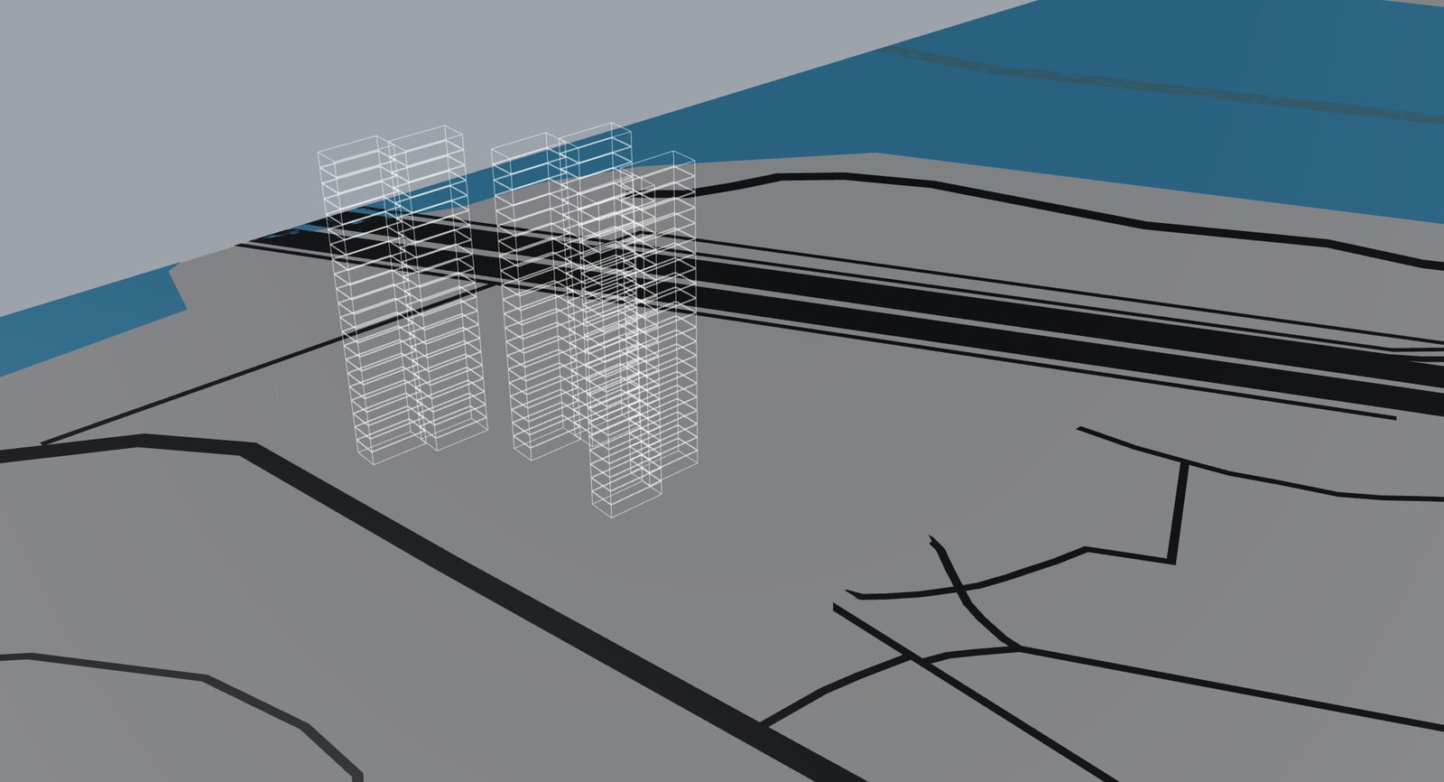
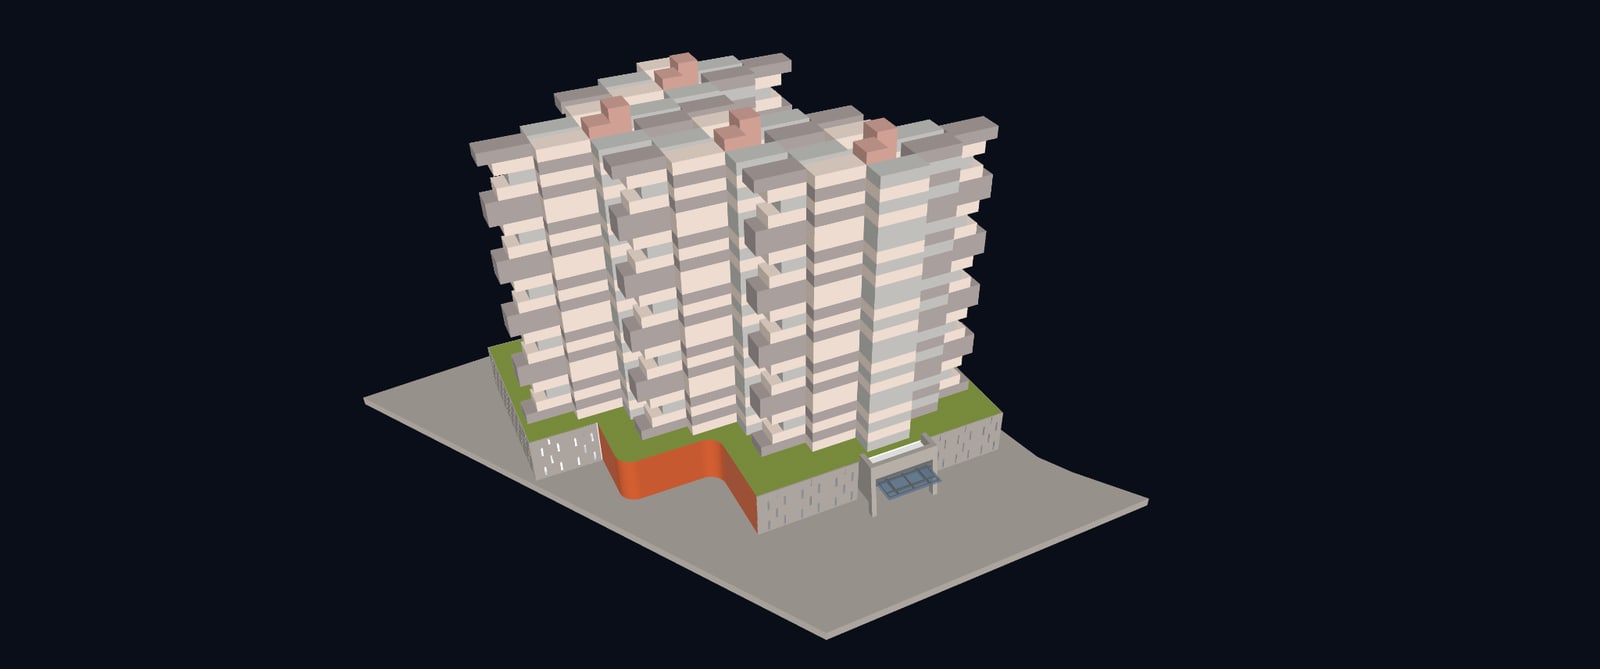
The solver runs until every slot resolves into a legal, connected building — the final materialised model below.
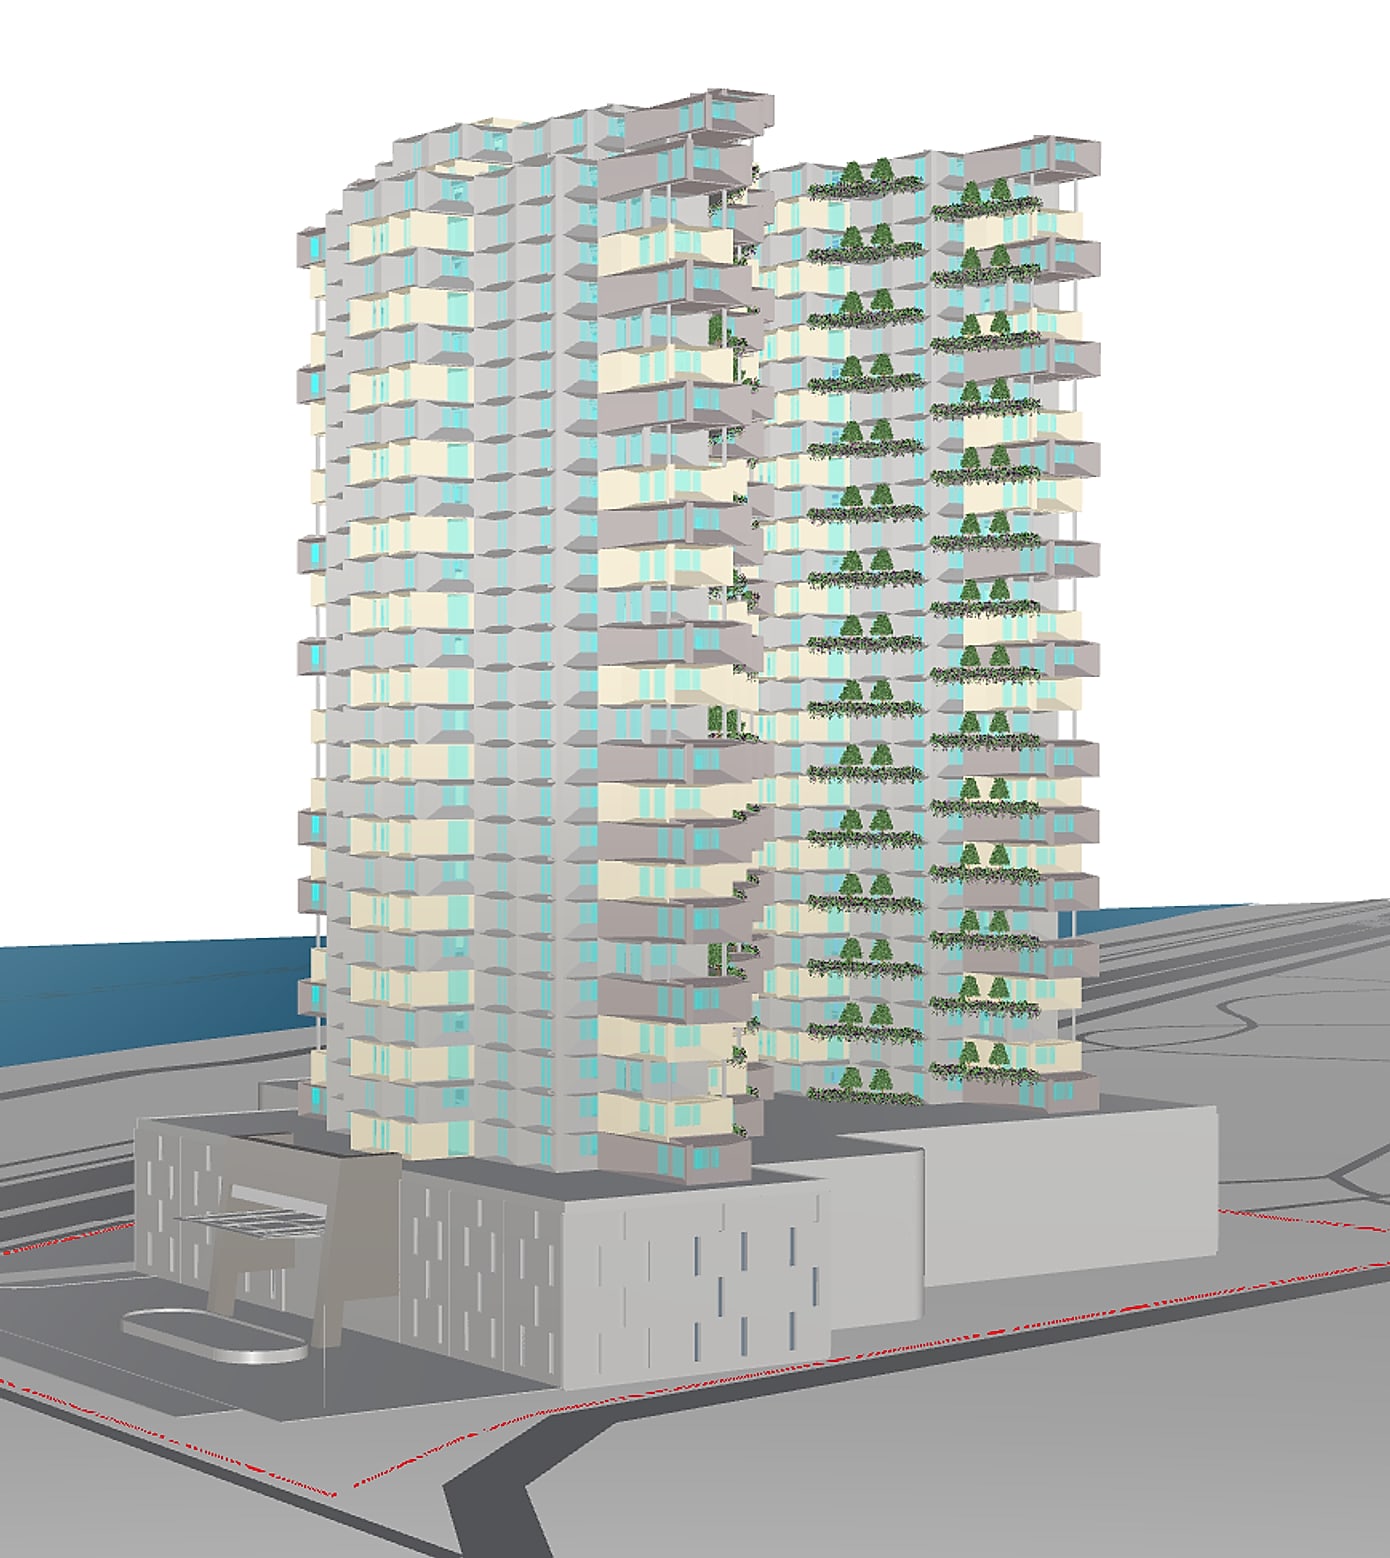
3D view & data
A functional-area breakdown reads roughly 55% two-bed, 17% three-bed and 7% four-bed units, with the remainder circulation and landscape — the mix the percentage-based rules target.
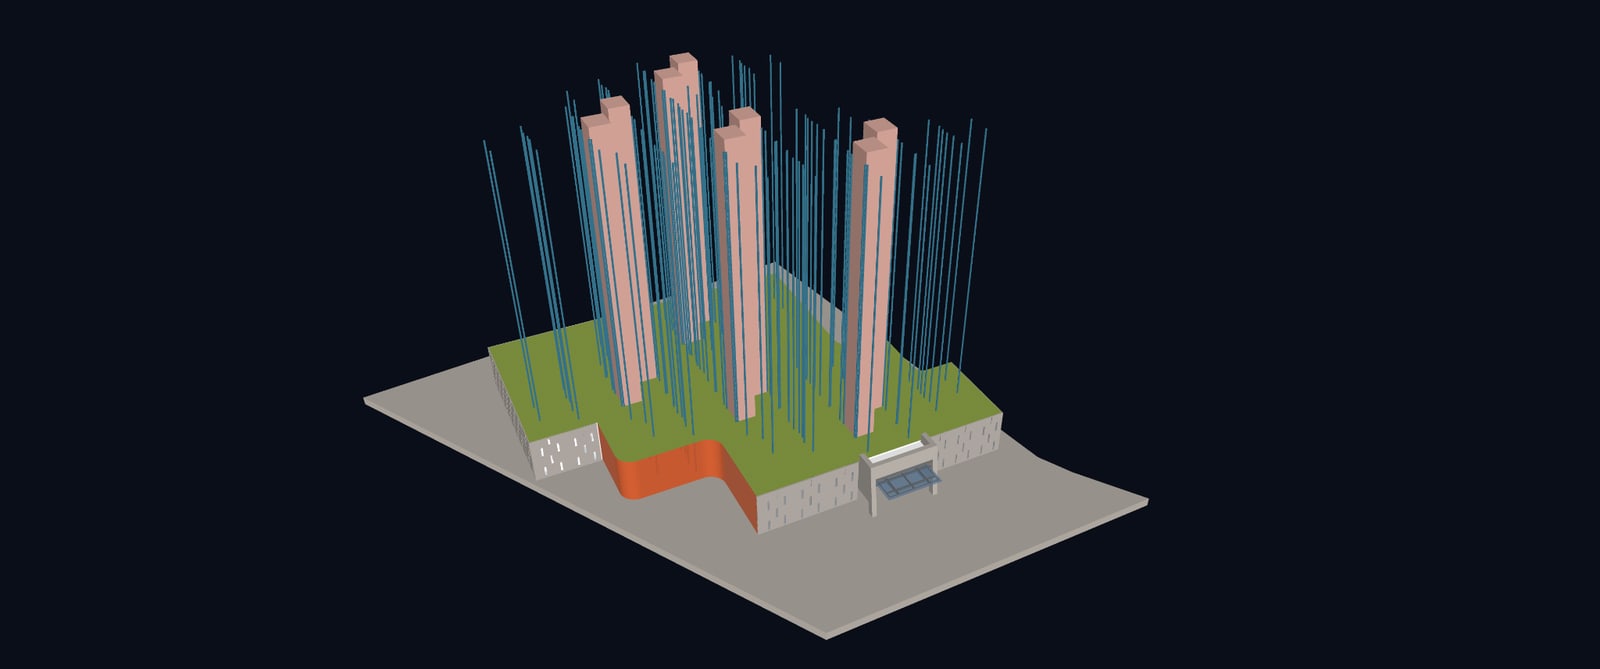
Structure brief
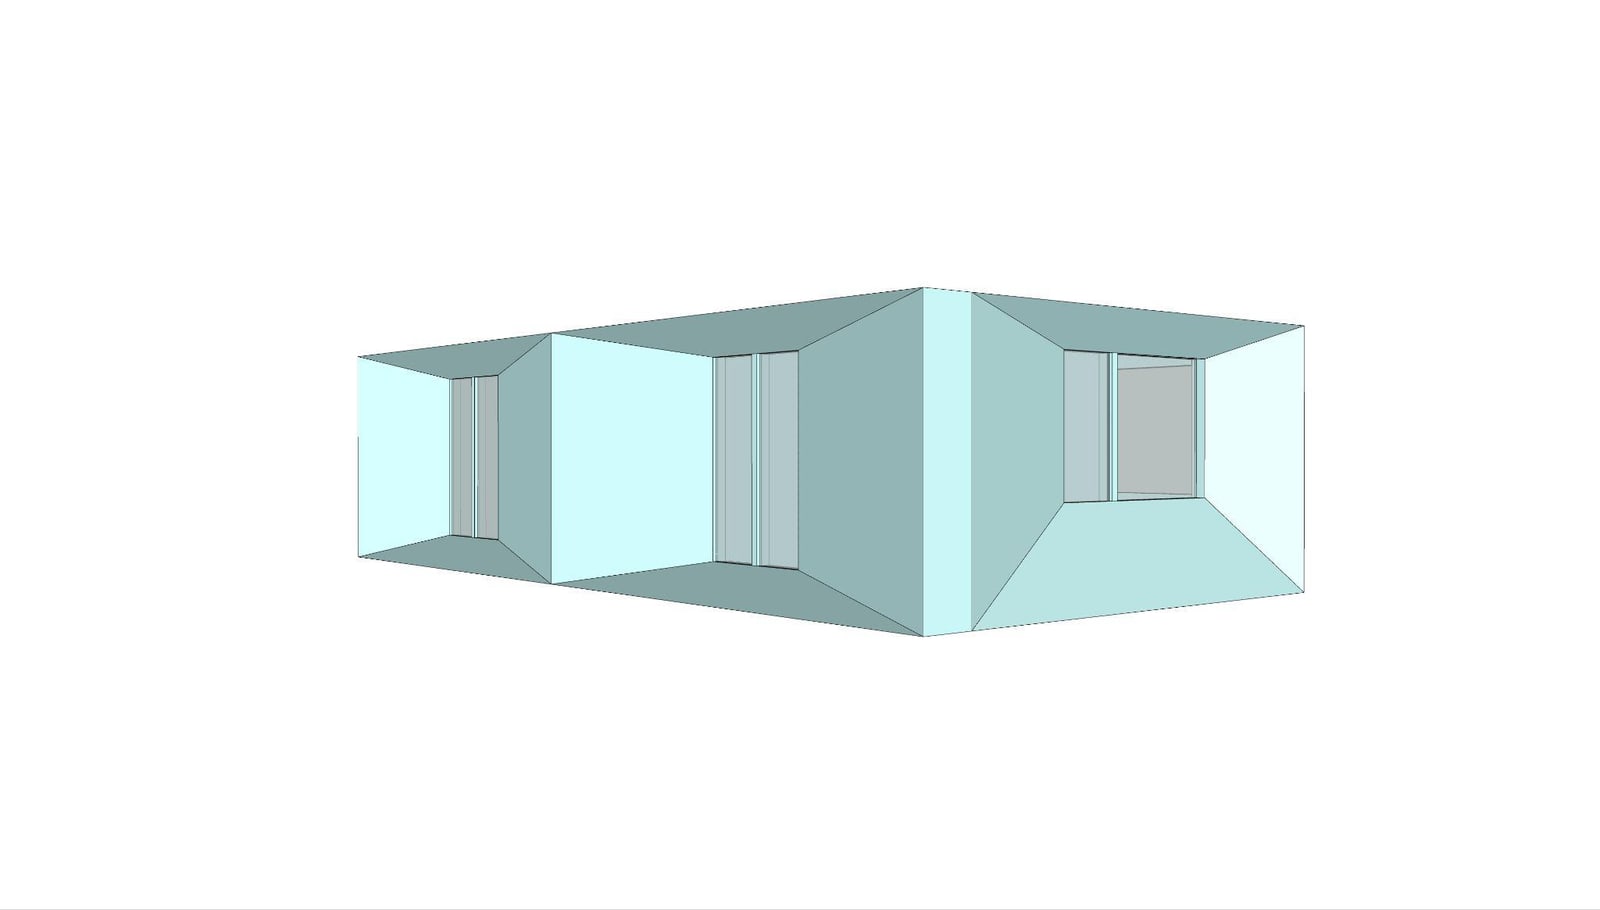
A reinforced-concrete modular shell aligns with the 7 × 14 m grid. Converging walls — 90 cm at the corners, 20 cm near glazing — thicken the edges for strength and thermal insulation against Harbin's sub-zero climate. The dense outer shell resists wind and retains heat while the modular core keeps the structure coherent and load paths uniform.
Environmental strategies
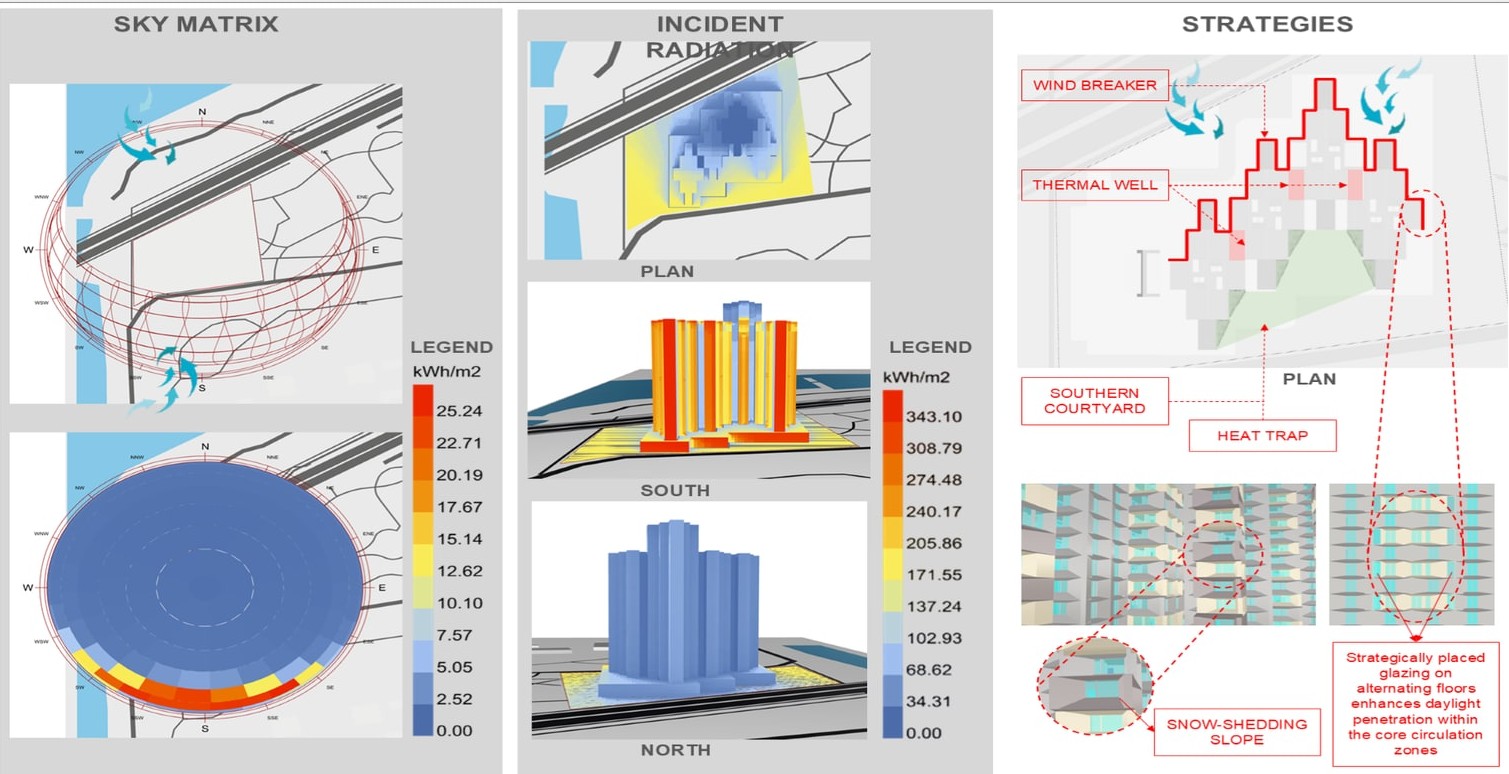
Incident-radiation and sky-matrix analysis drive the response: a wind-breaker massing, a sheltered southern courtyard, a thermal well, a snow-shedding slope and a heat trap. Glazing placed on alternating floors pushes daylight into the core circulation zones without losing envelope compactness.
Typical floor plans
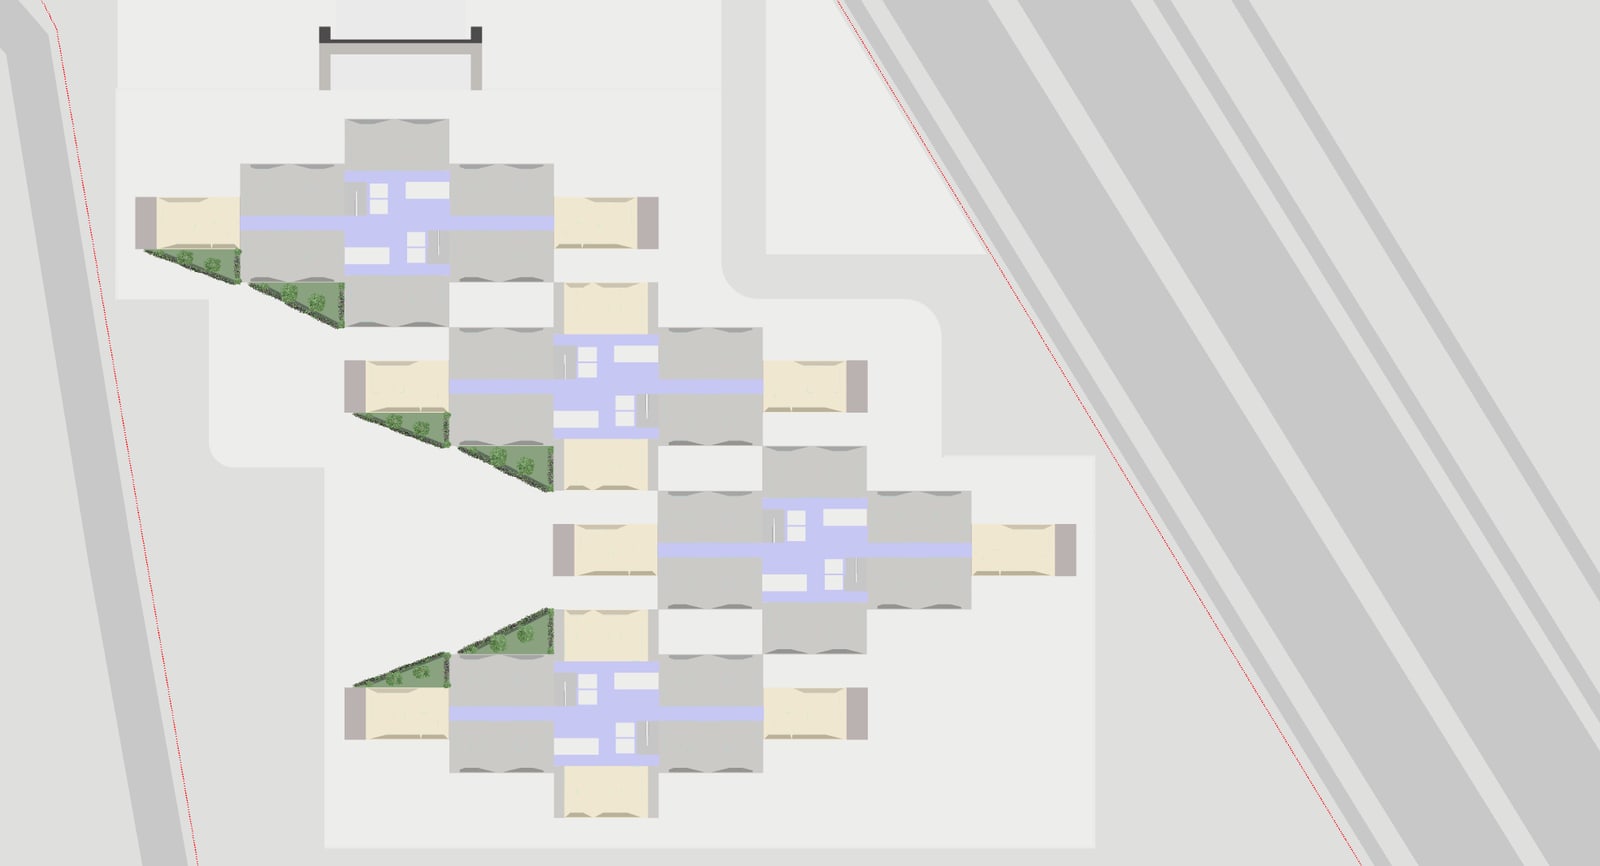
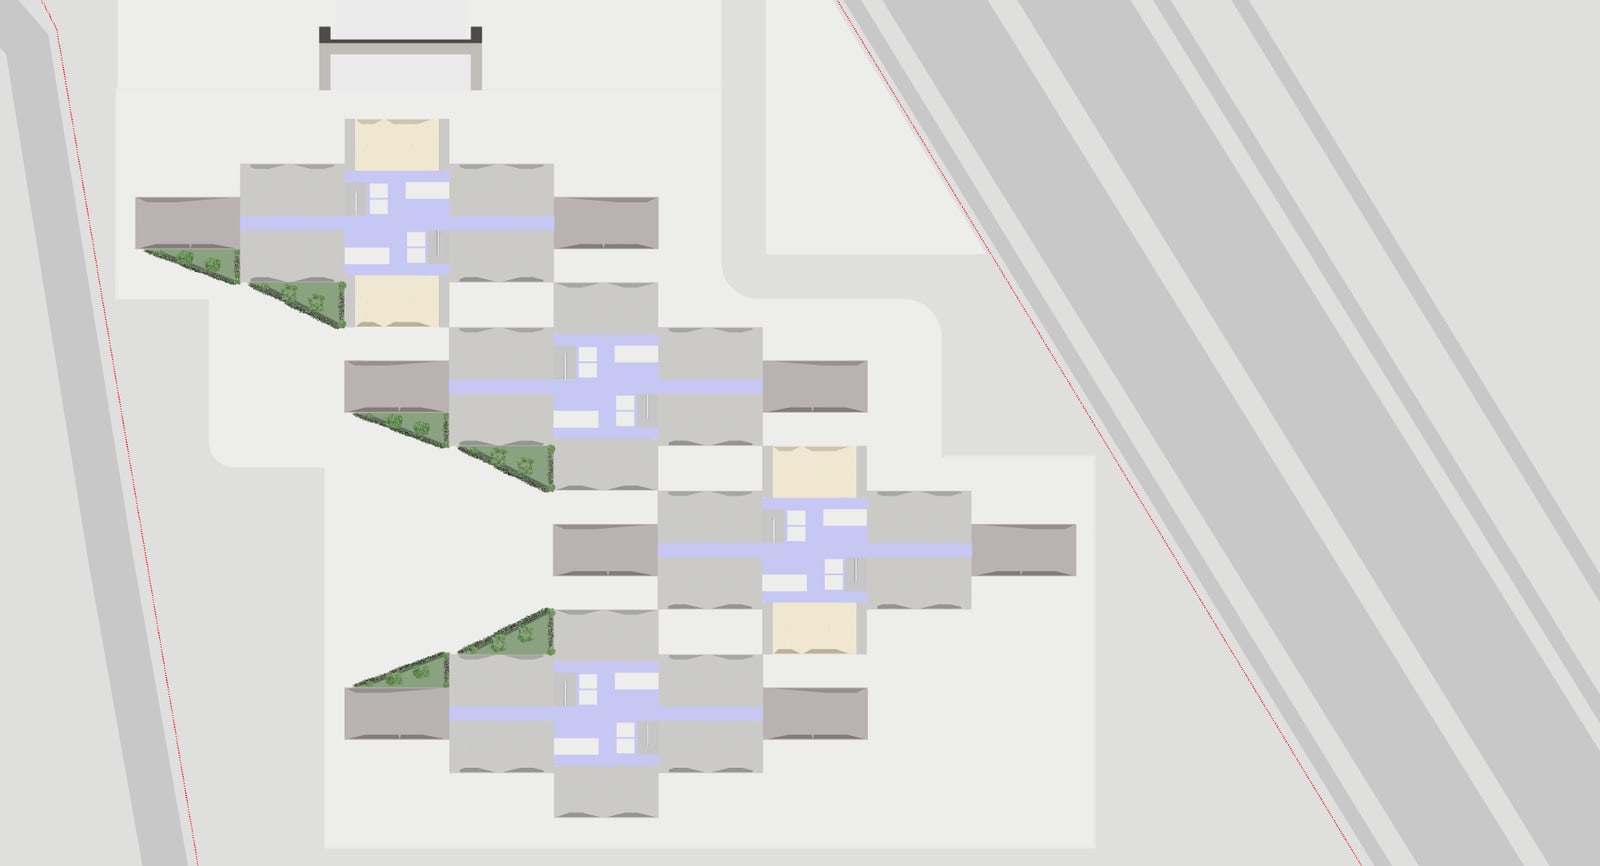
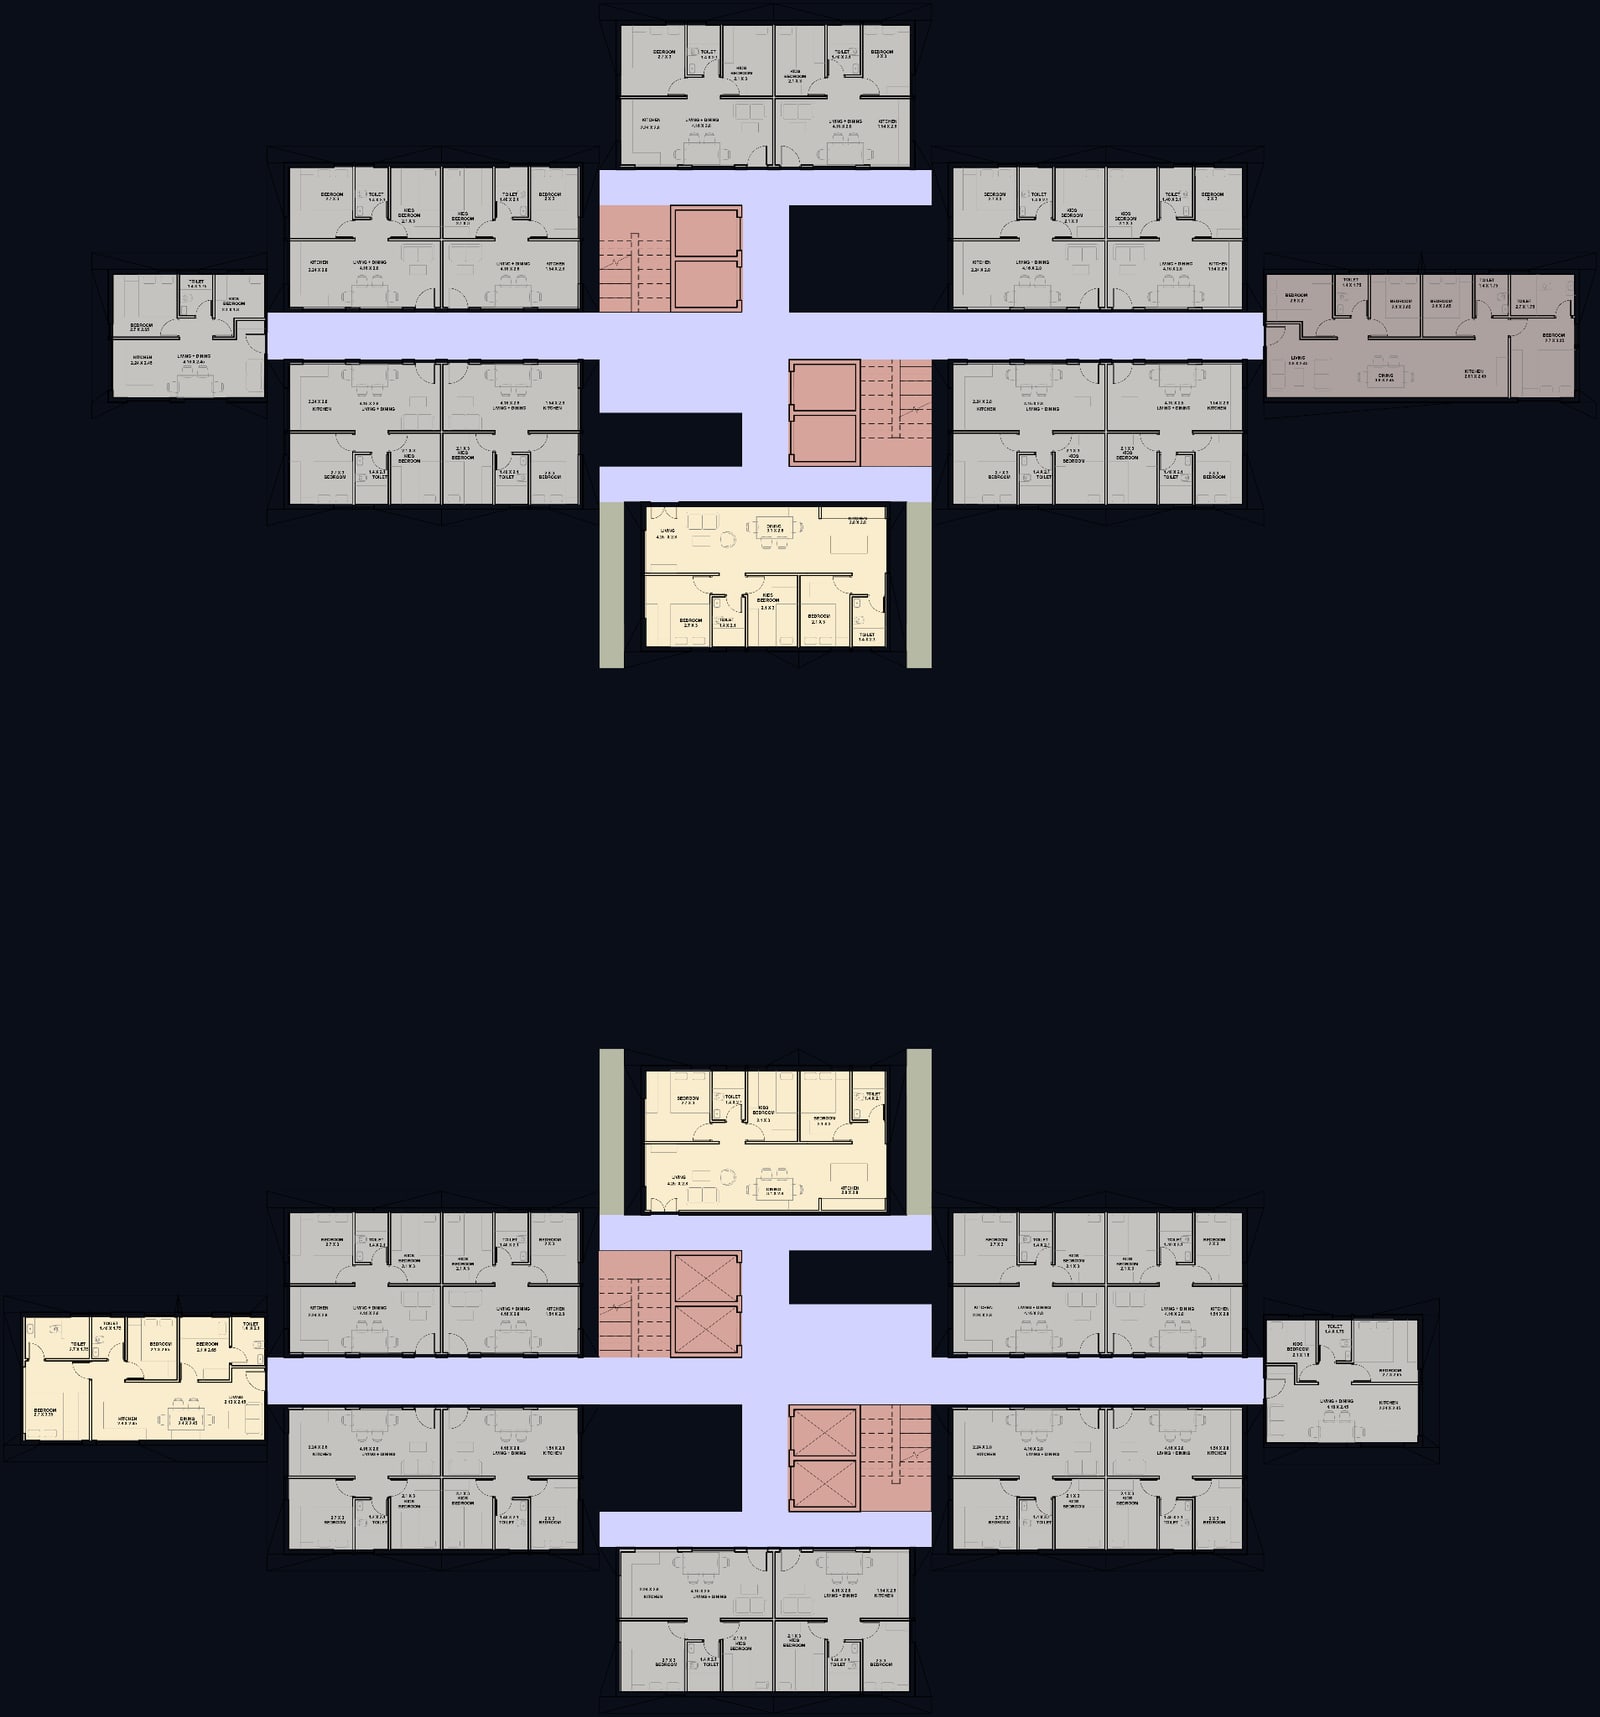
Typical plans at the 5th, 10th, 15th and 20th floors show the unit mix shifting with height while the core, circulation and landscape hold constant — a high-LOD plan resolves the detail.
Sections & elevations
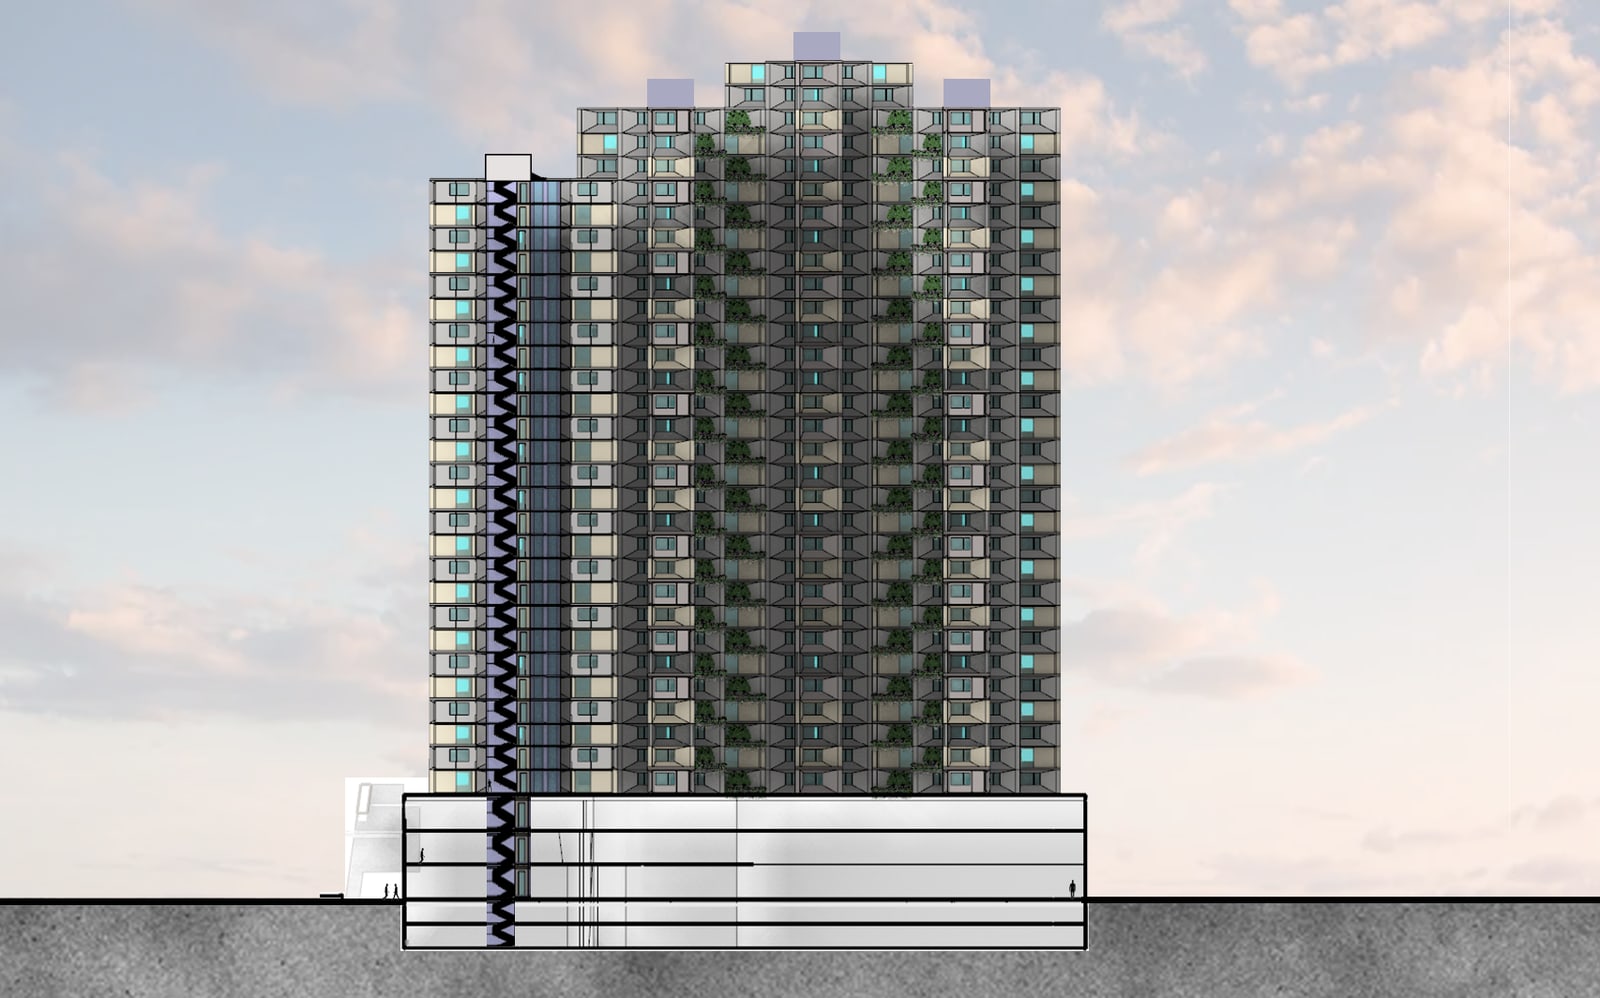
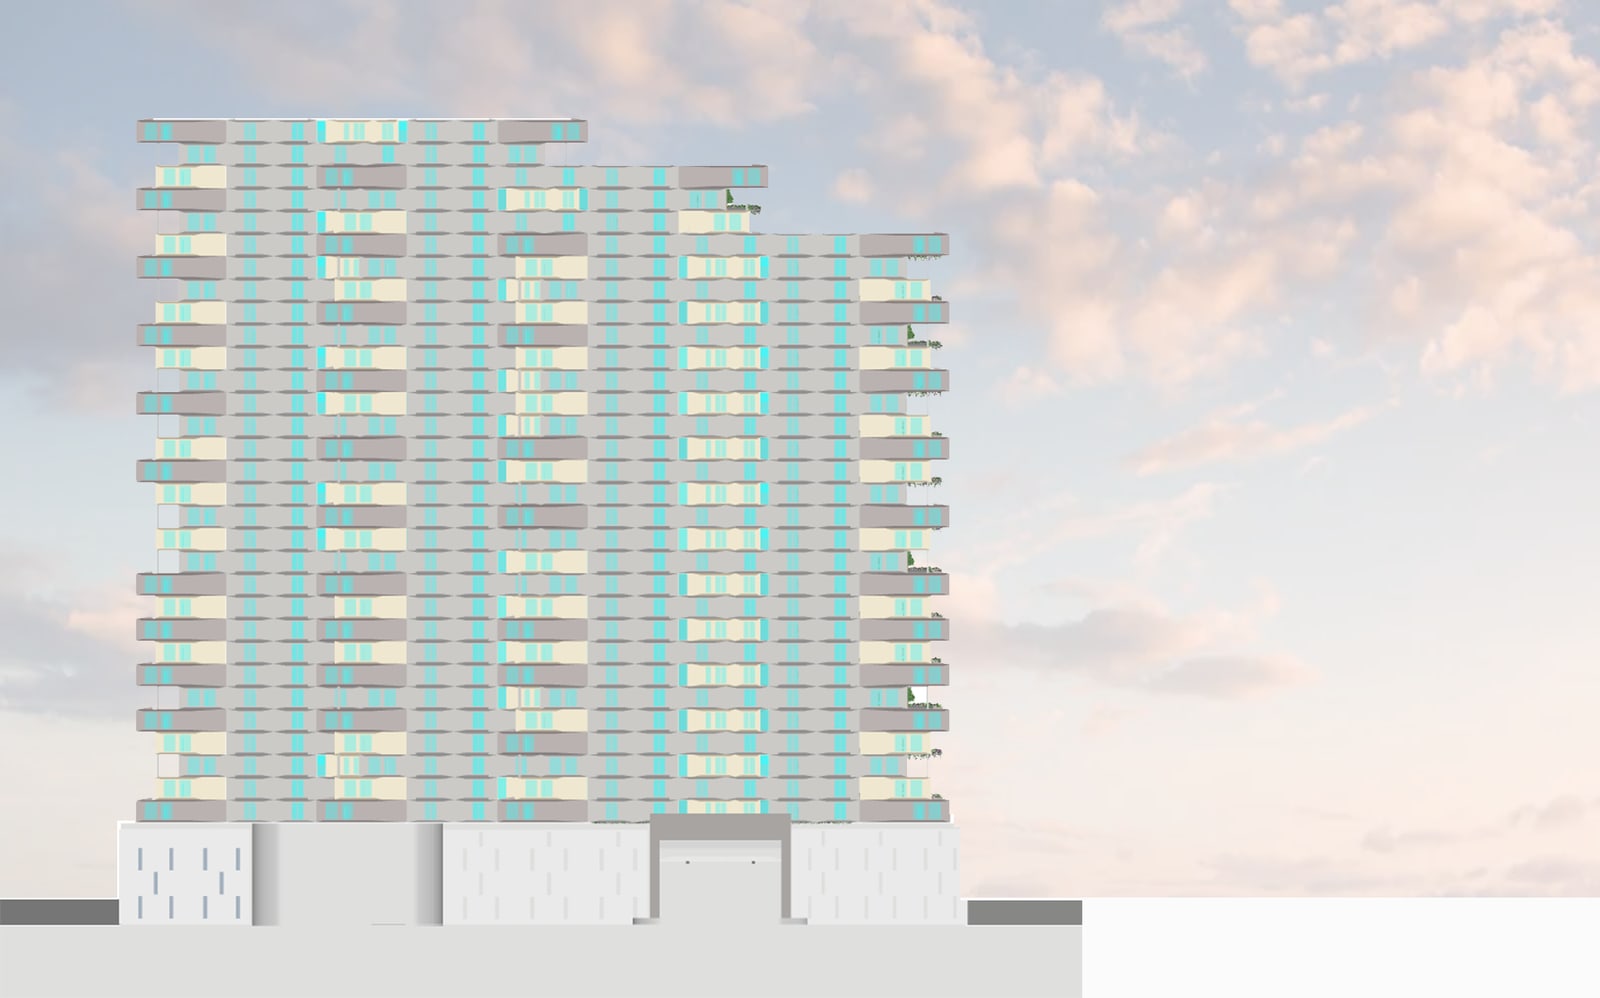
Sections and elevations read the podium, circulation core, headroom and south courtyard across the tower — the compact, staggered form that answers the sub-arctic climate.
One site, many configurations
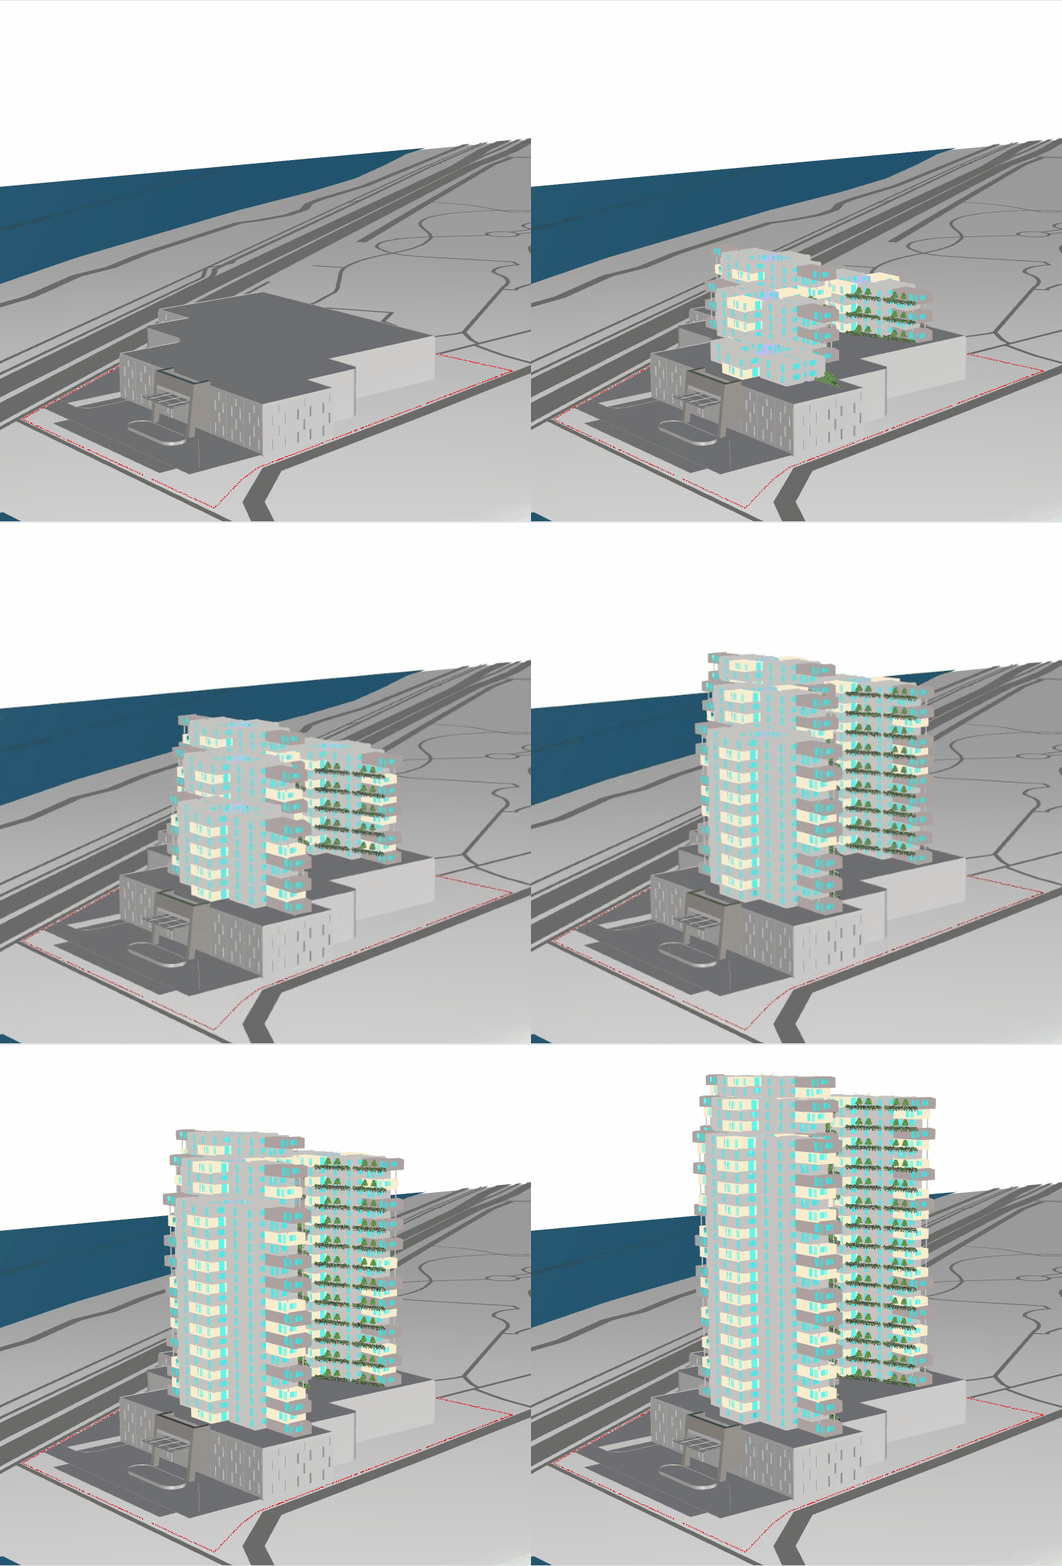
Because the building is generated, not drawn, varying the input parameters — number of floors, seeds and façade modules — produces multiple valid configurations on the same site, adapting density and form while keeping a consistent urban footprint and structural logic.
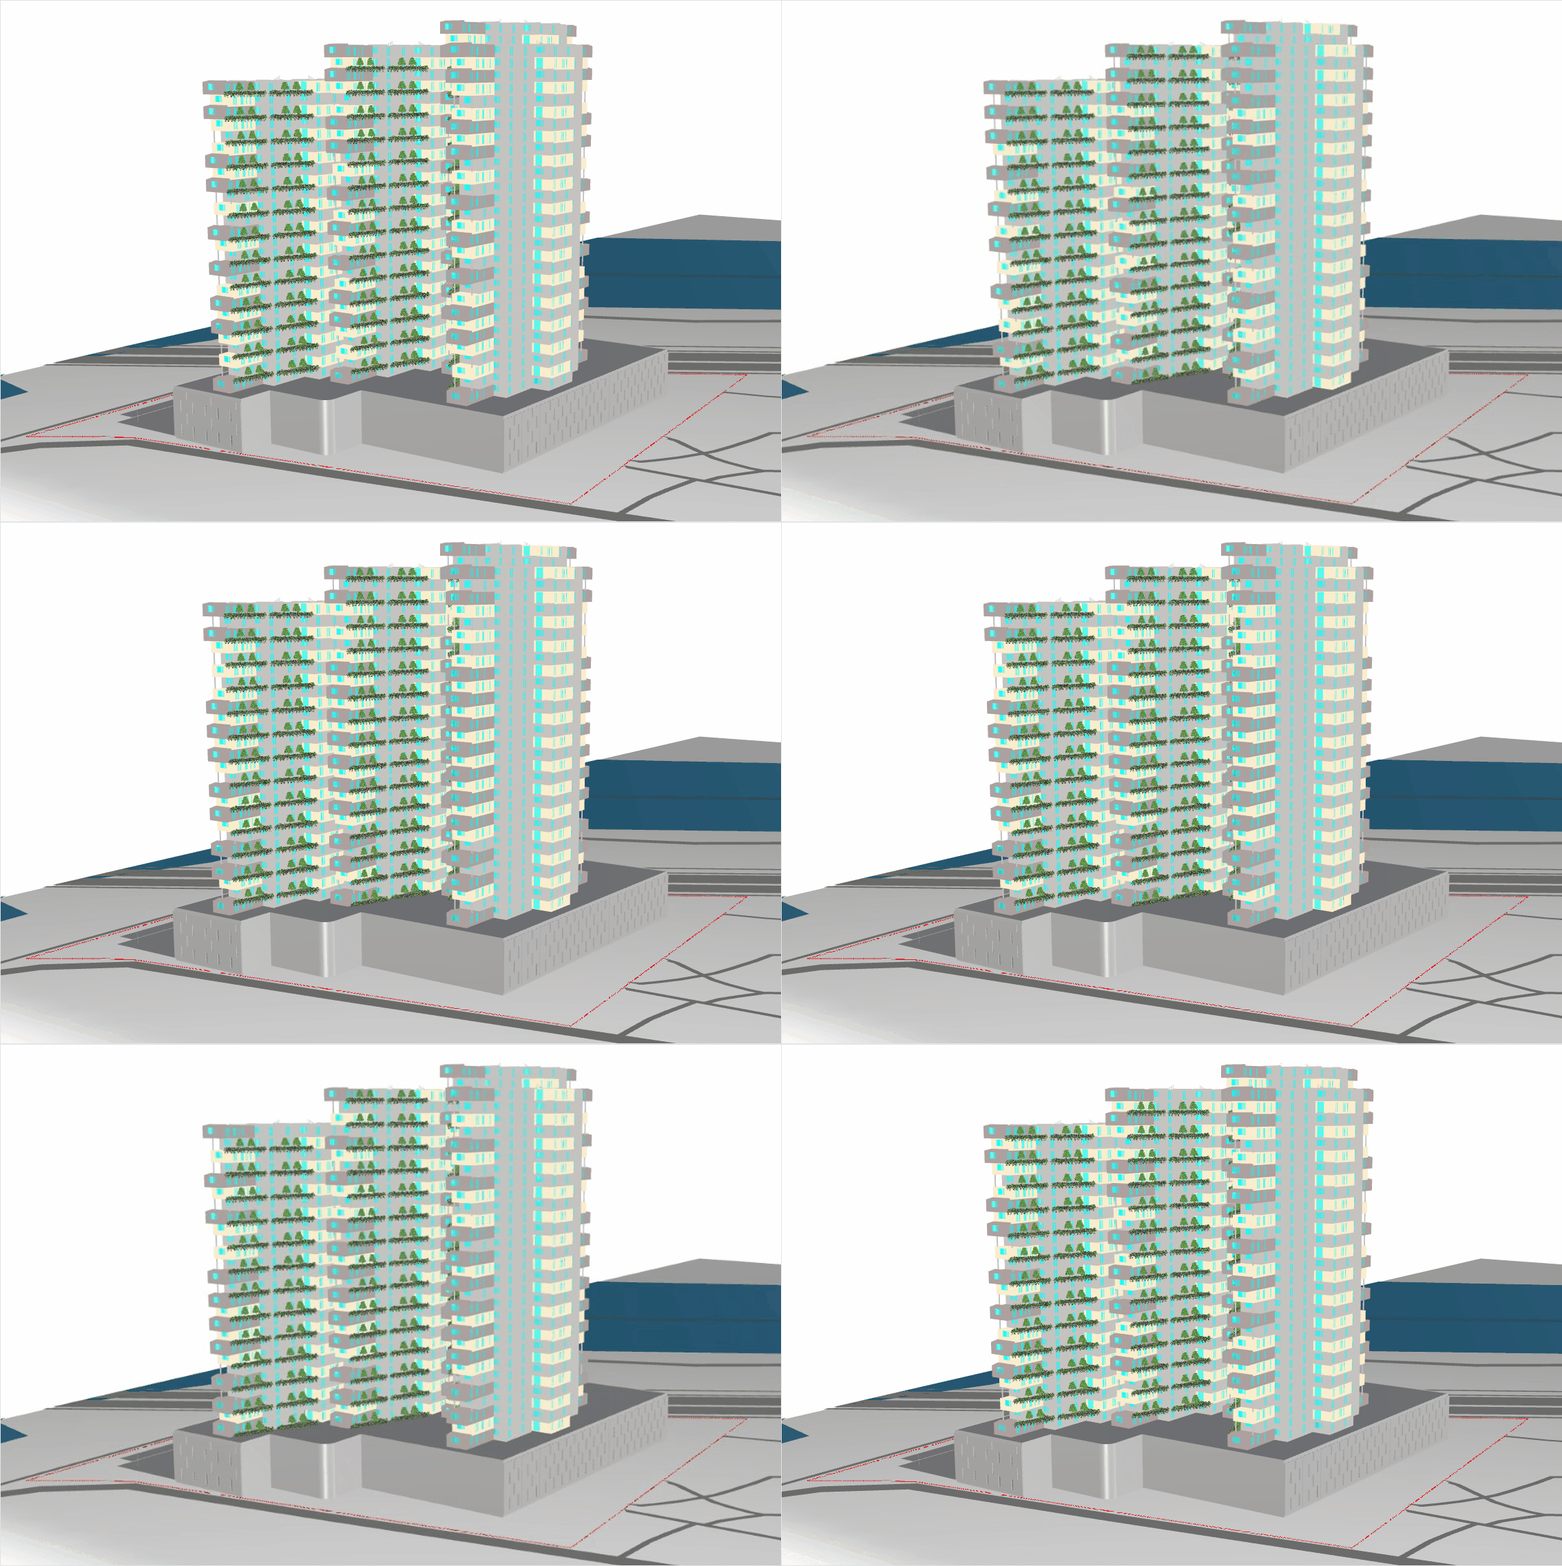
One rule-set, seven sites
The same Monoceros rule-set is re-run across seven different Harbin sites — each collapses into a distinct building tuned to its edges and prevailing winds, yet every one shares the same modular DNA. The unit mix (2, 3 and 4-bed, circulation and landscape) is shown per site below.
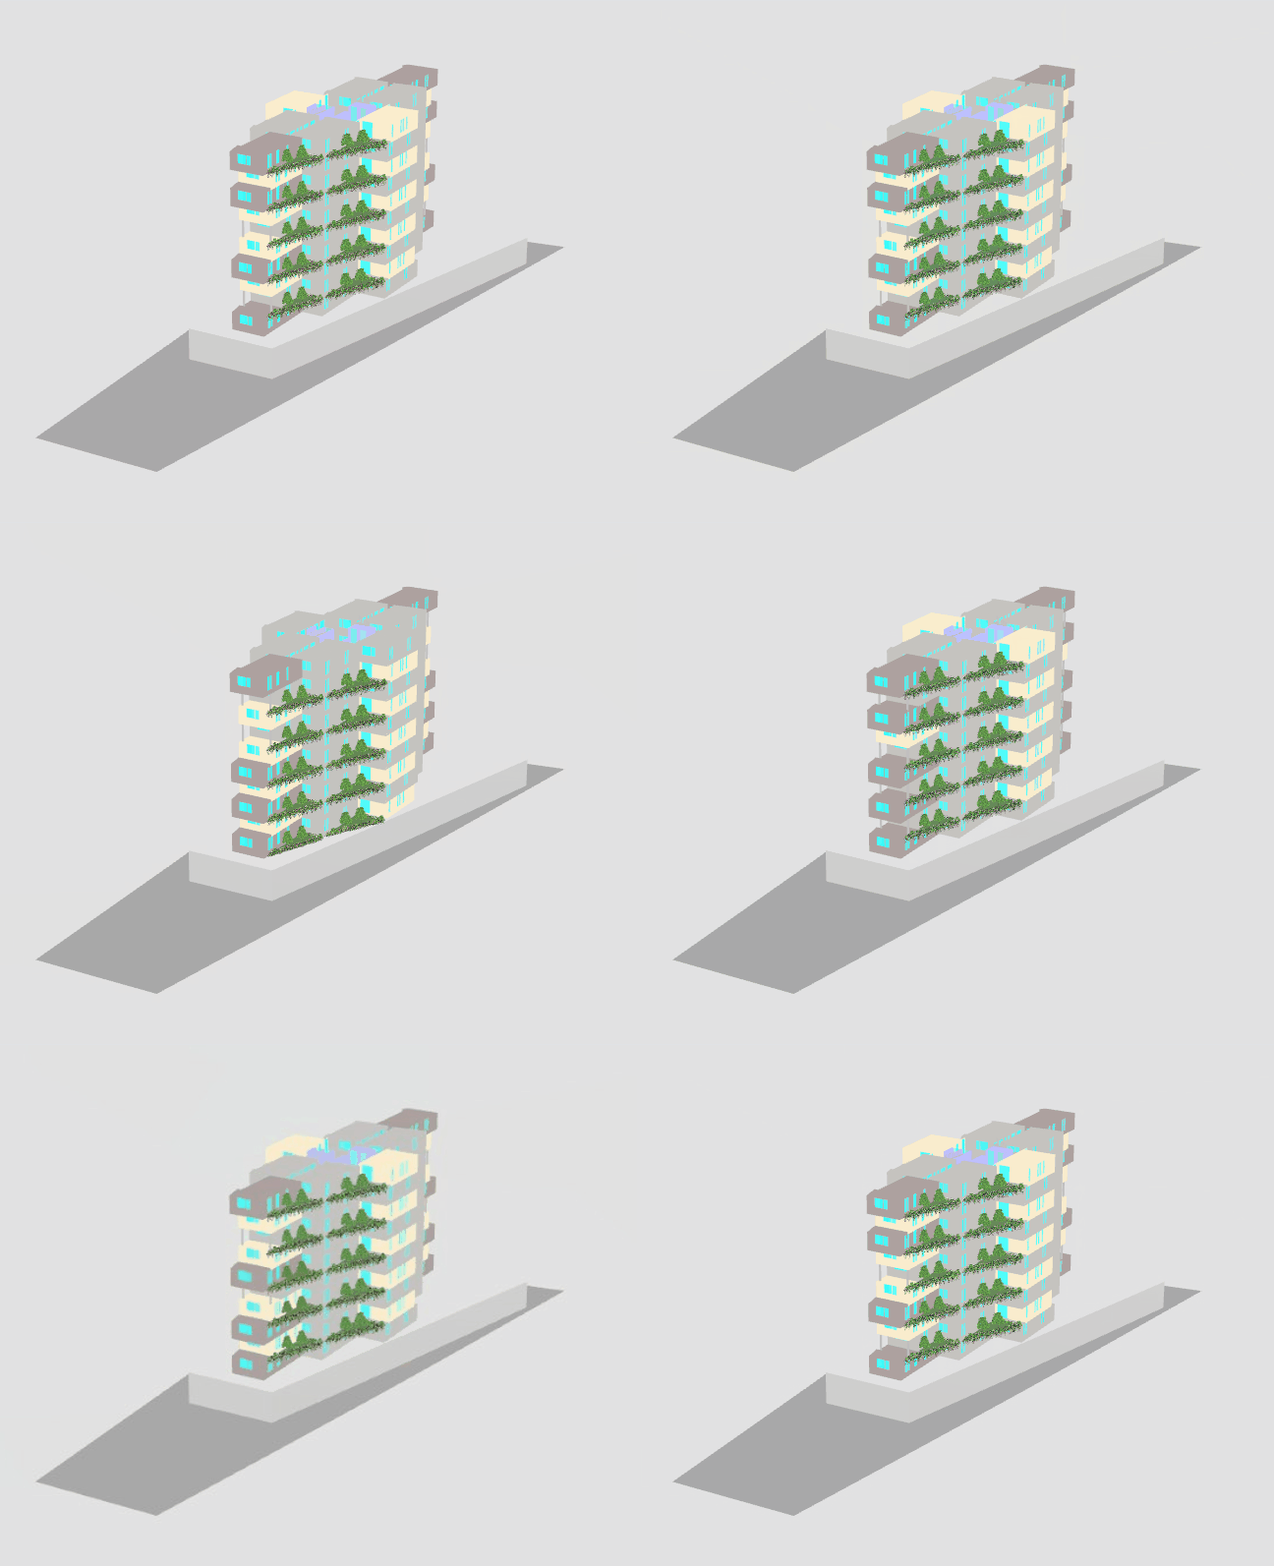
- 2 BED52.7%
- 3 BED10.9%
- 4 BED9.1%
- Circulation9.1%
- Landscape9.1% + 9.1%
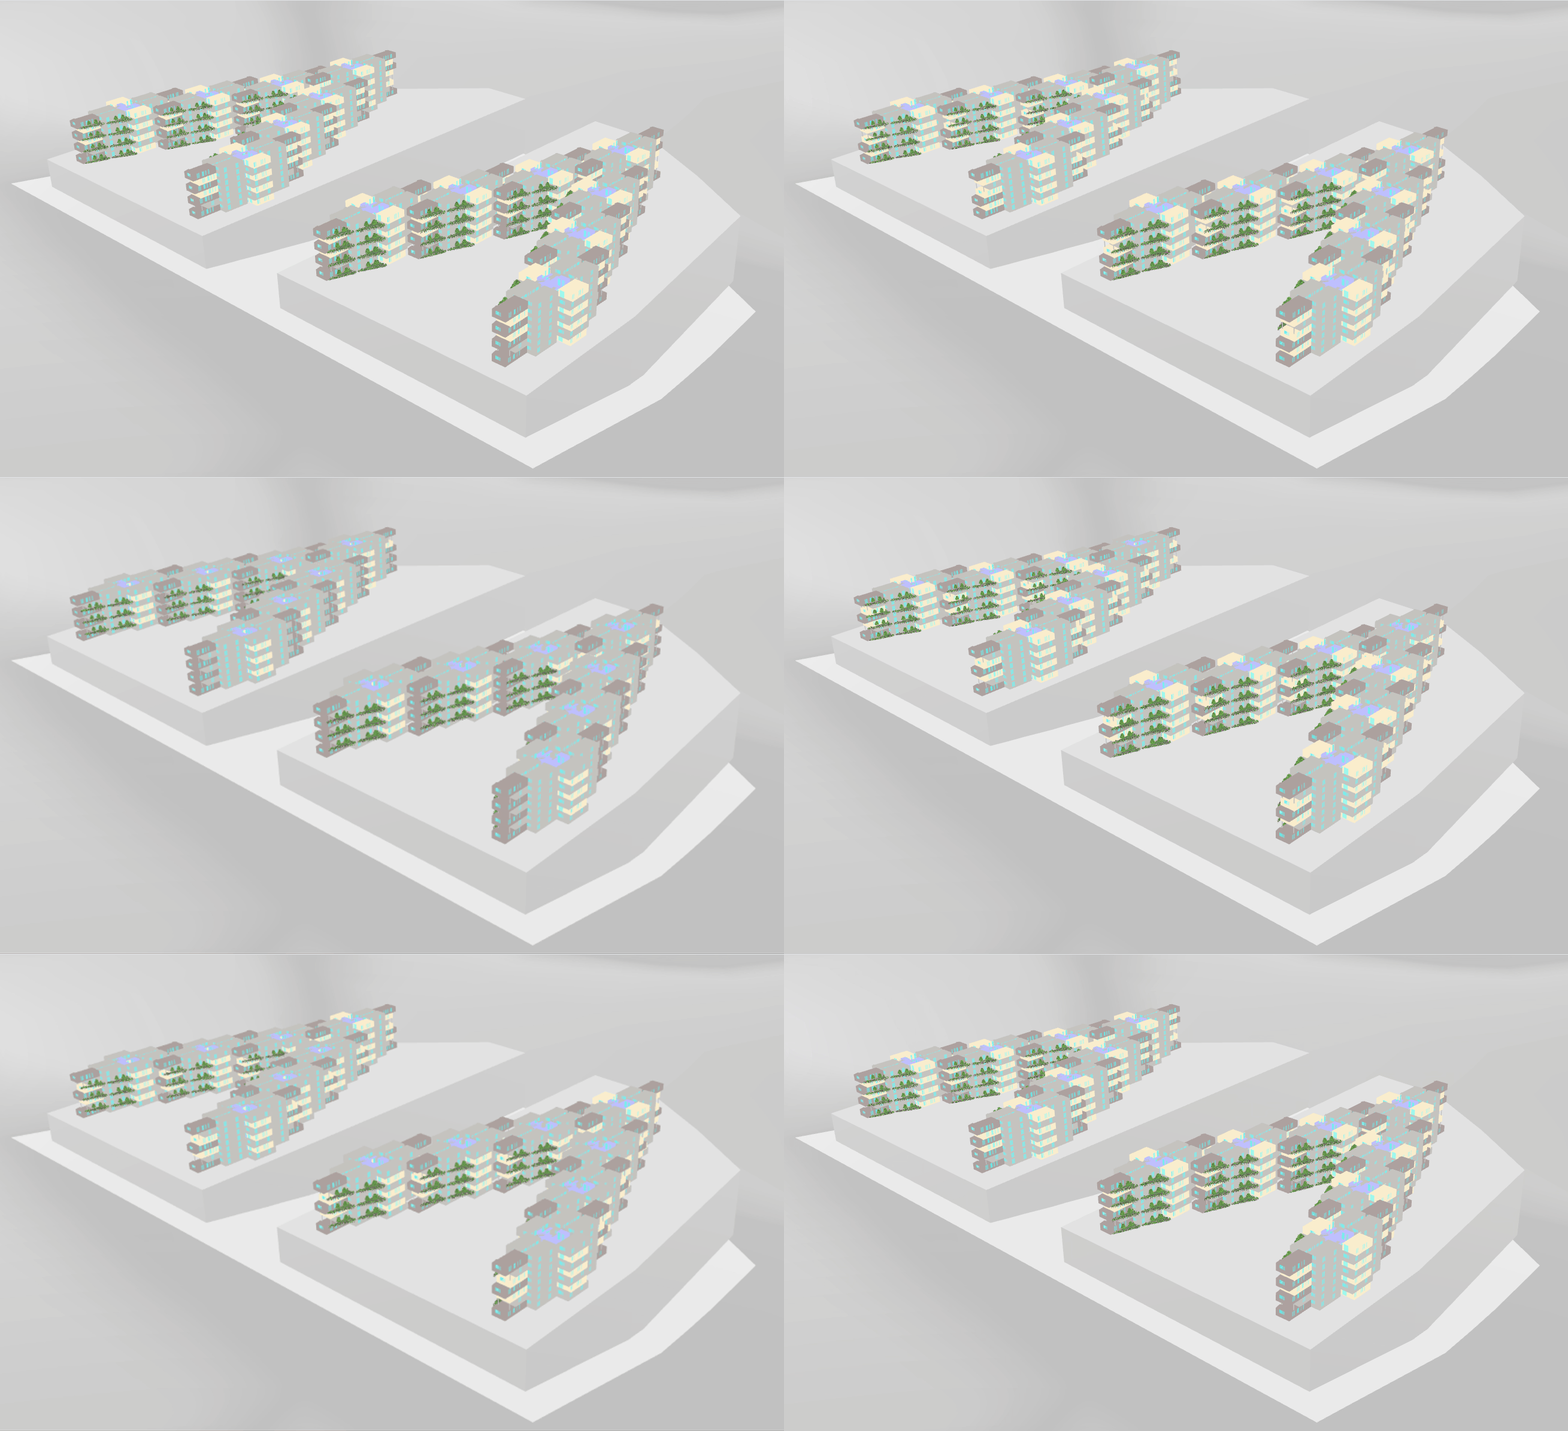
- 2 BED53.8%
- 3 BED14.6%
- 4 BED7.9%
- Circulation9.5%
- Landscape7% + 7%
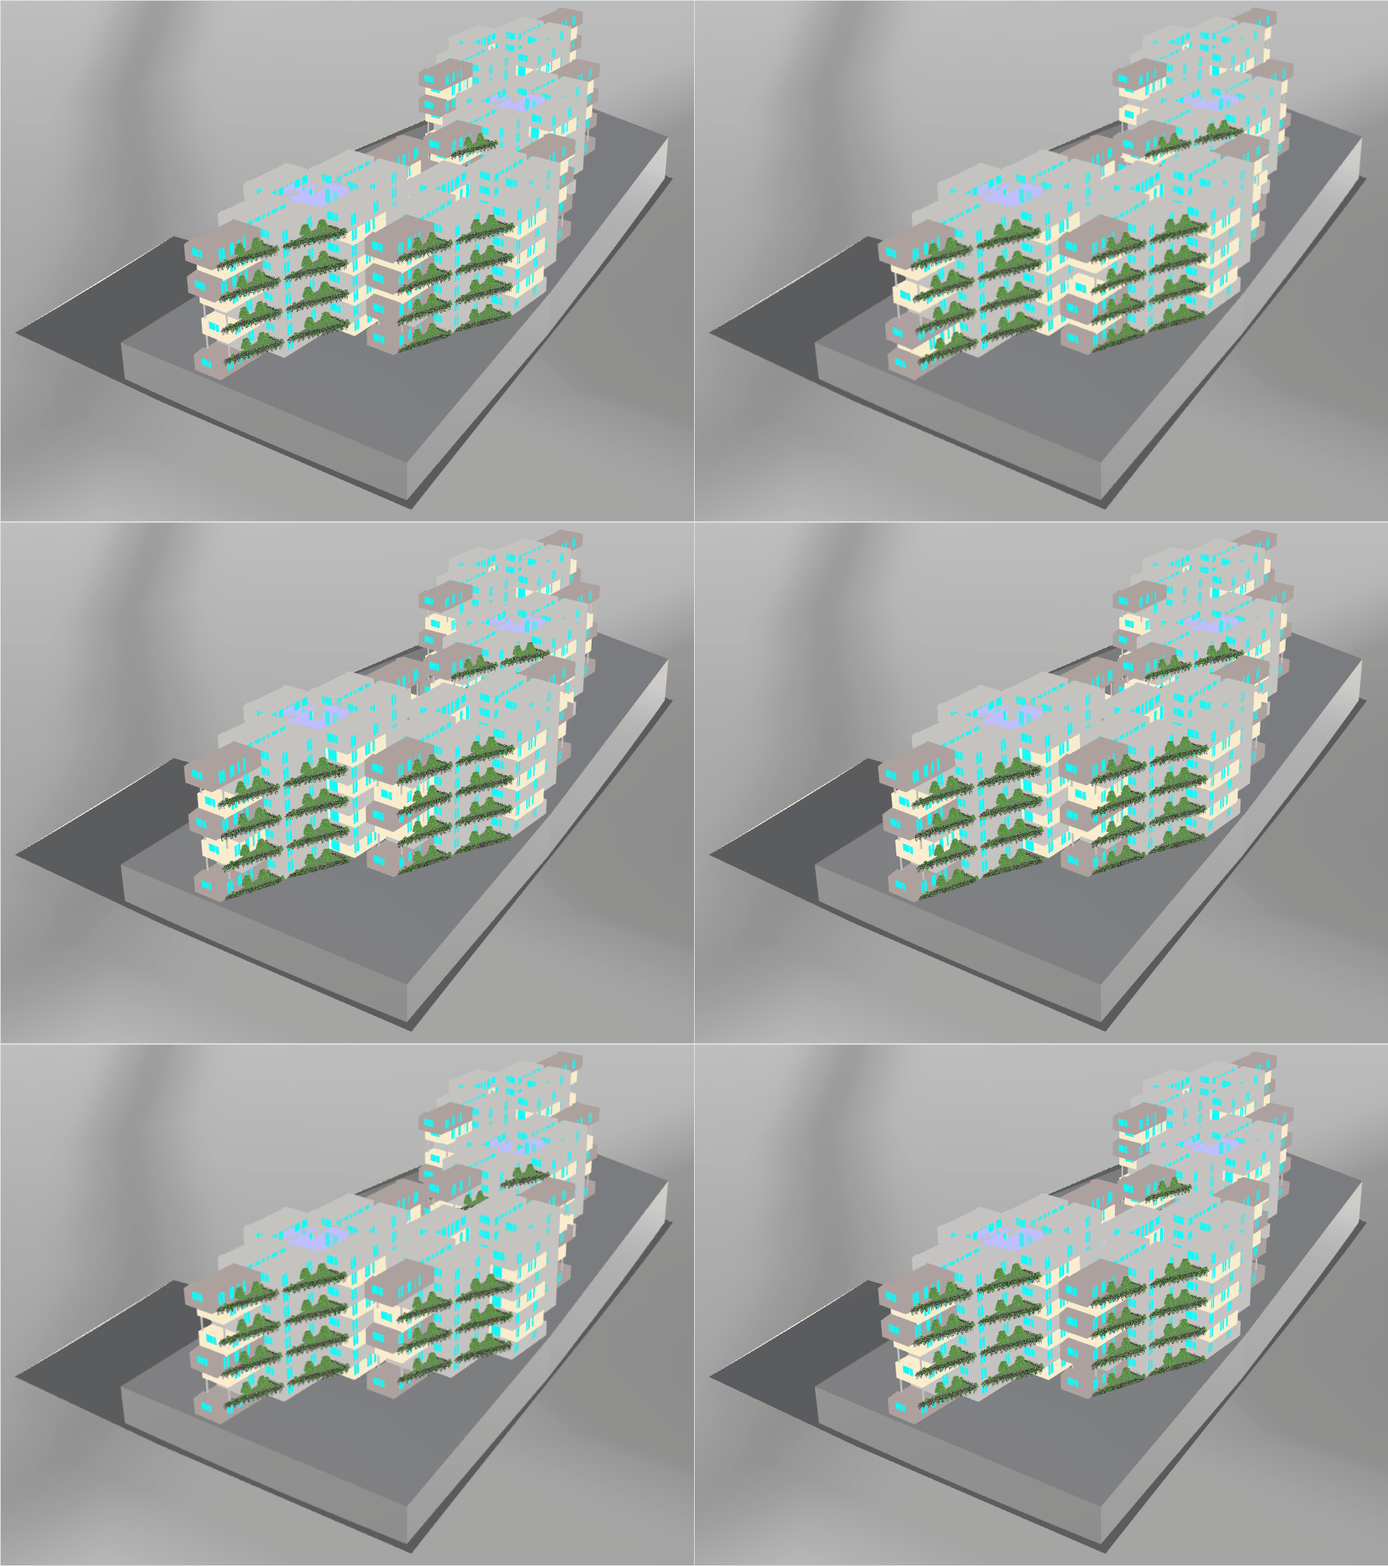
- 2 BED53.2%
- 3 BED14.1%
- 4 BED7.9%
- Circulation9.4%
- Landscape7.7% + 7.7%
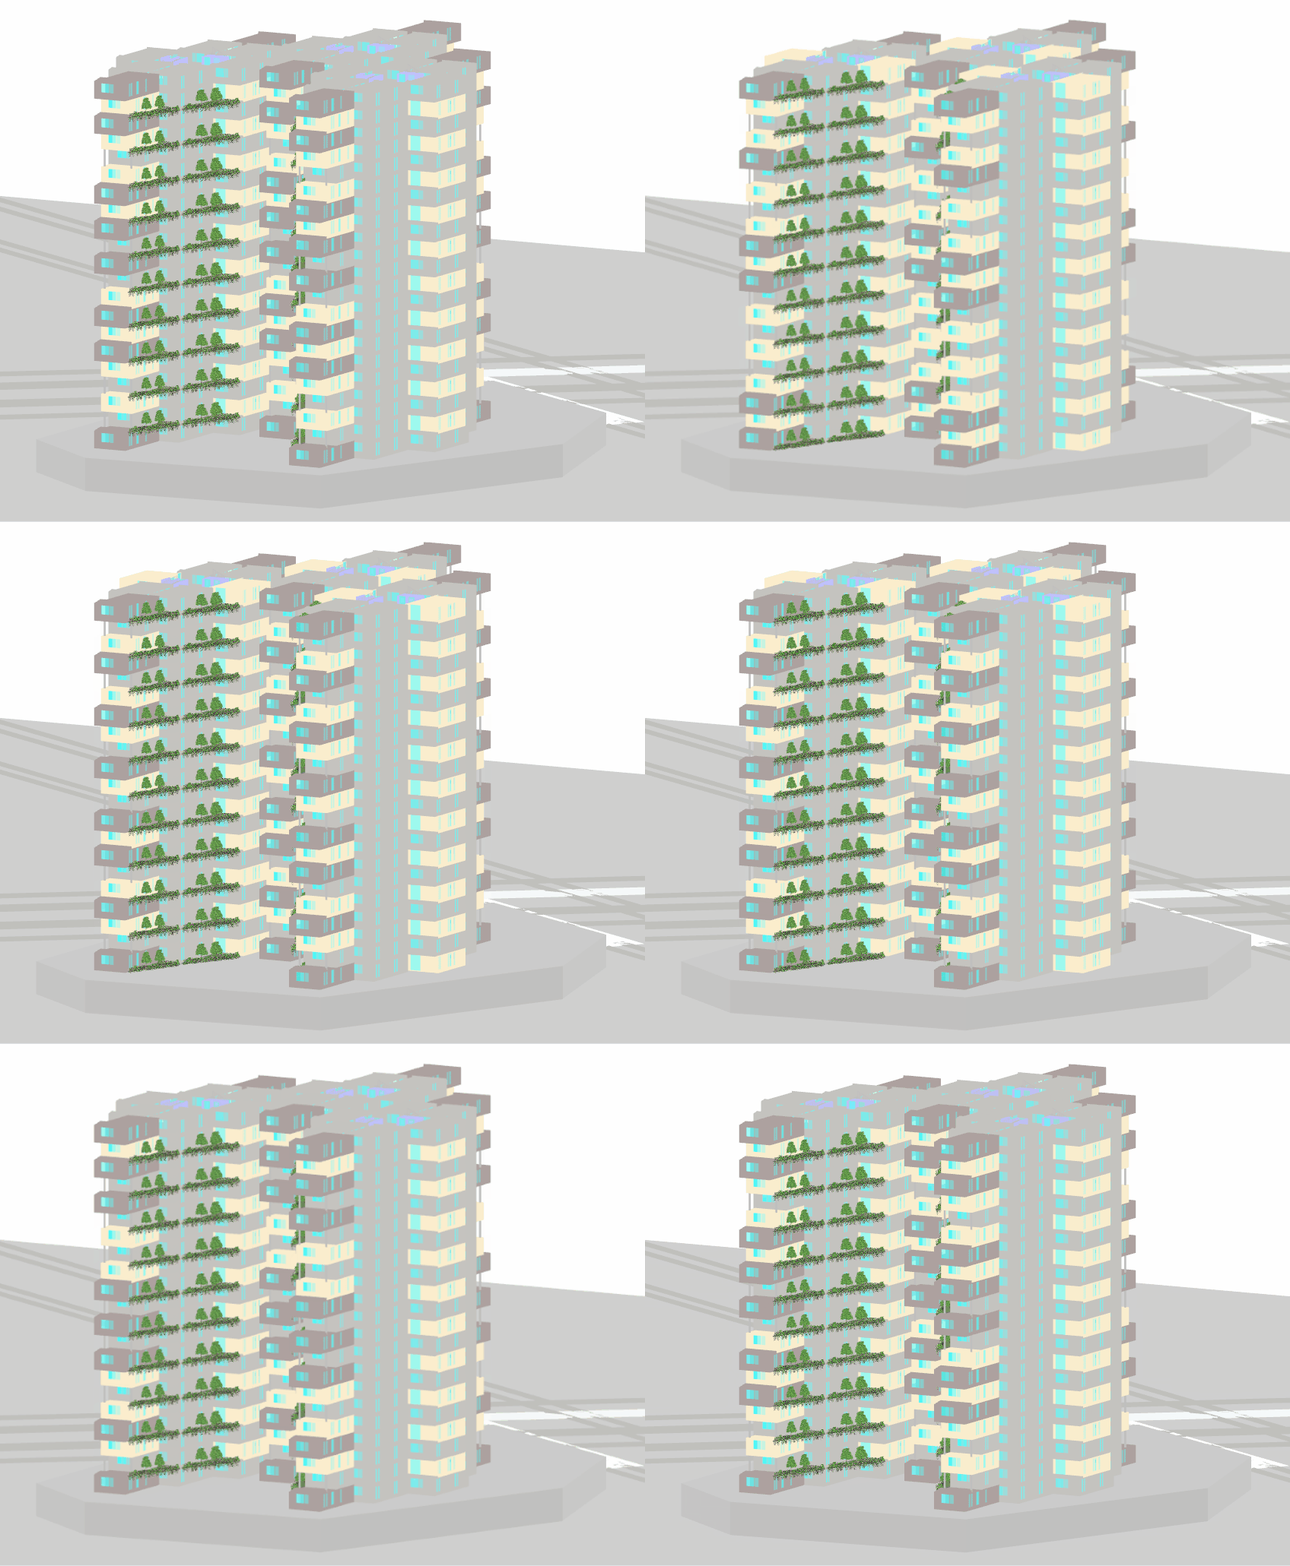
- 2 BED53.3%
- 3 BED13.5%
- 4 BED8.1%
- Circulation9.4%
- Landscape7.8% + 7.8%
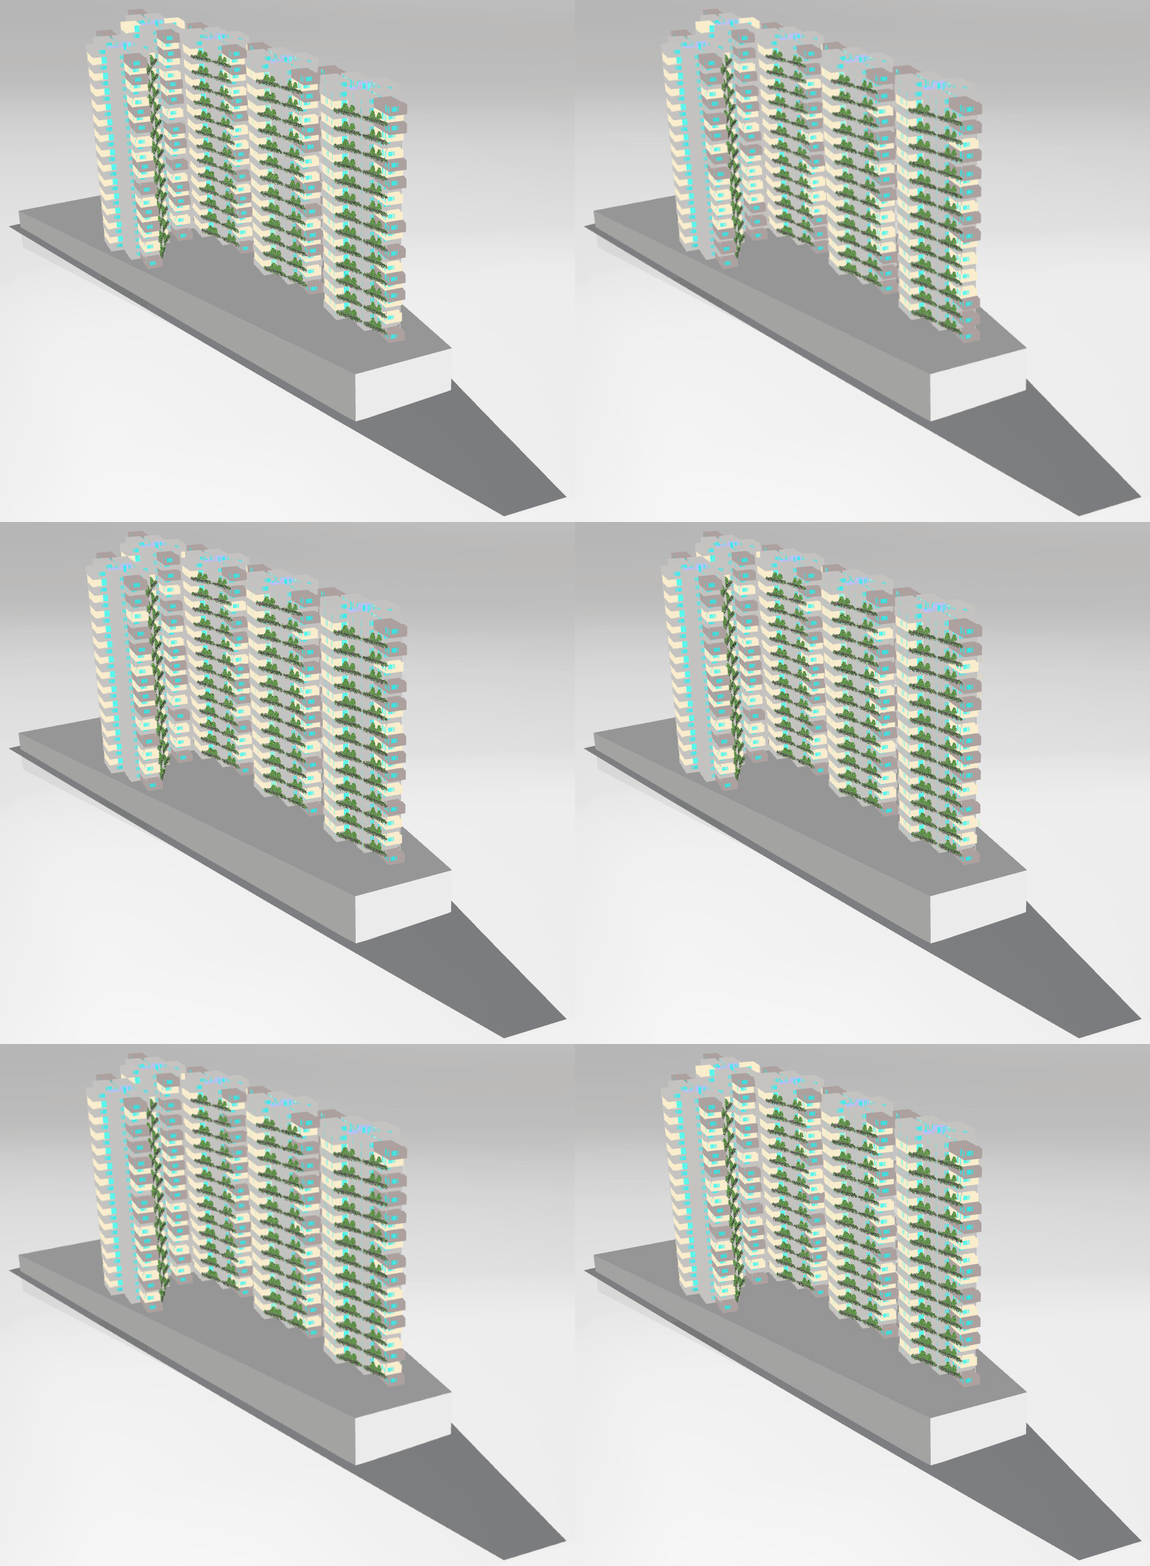
- 2 BED53.3%
- 3 BED14.6%
- 4 BED7.6%
- Circulation9.4%
- Landscape7.7% + 8.3%
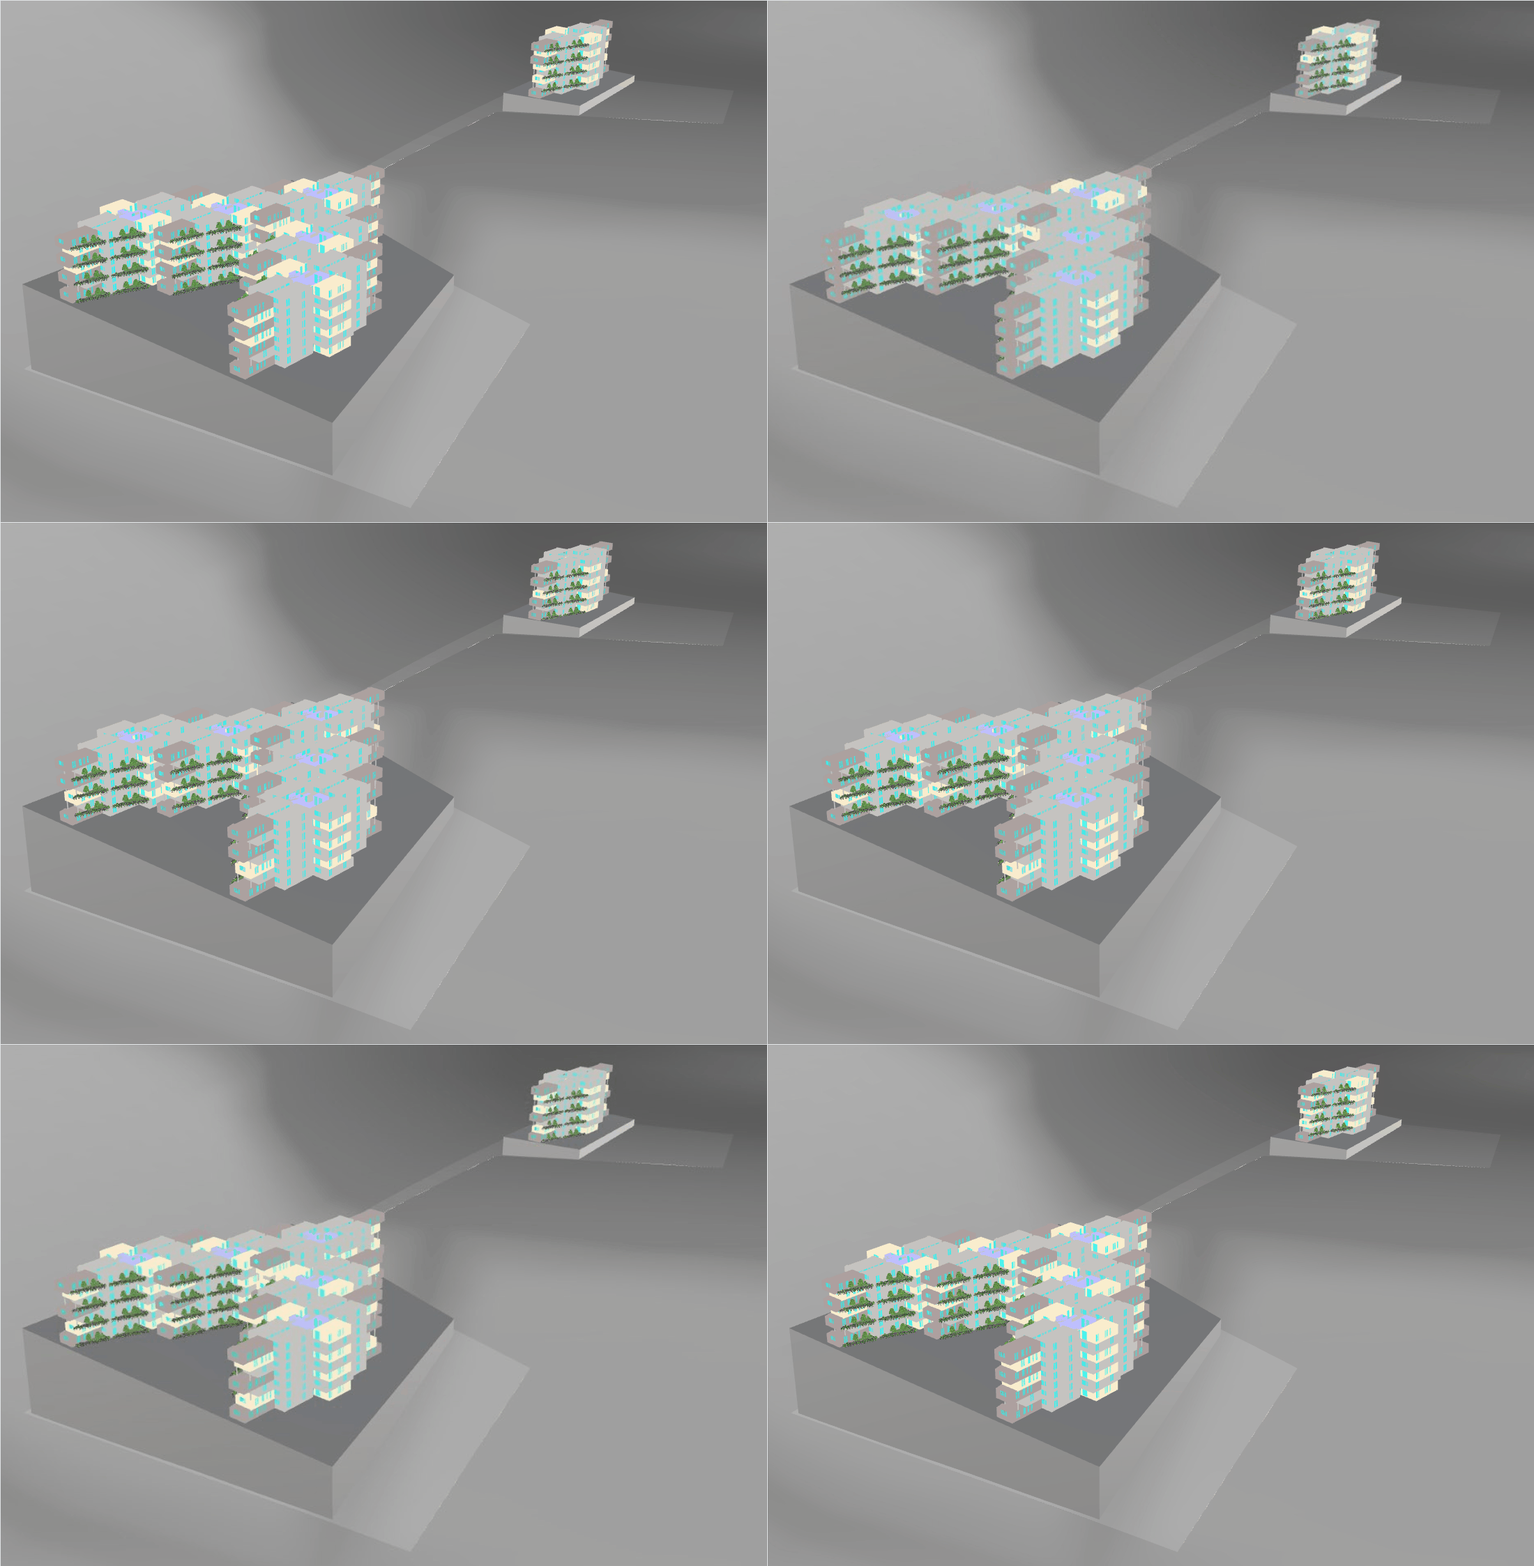
- 2 BED51.1%
- 3 BED13.8%
- 4 BED7.7%
- Circulation9.1%
- Landscape6.3% + 6.3%
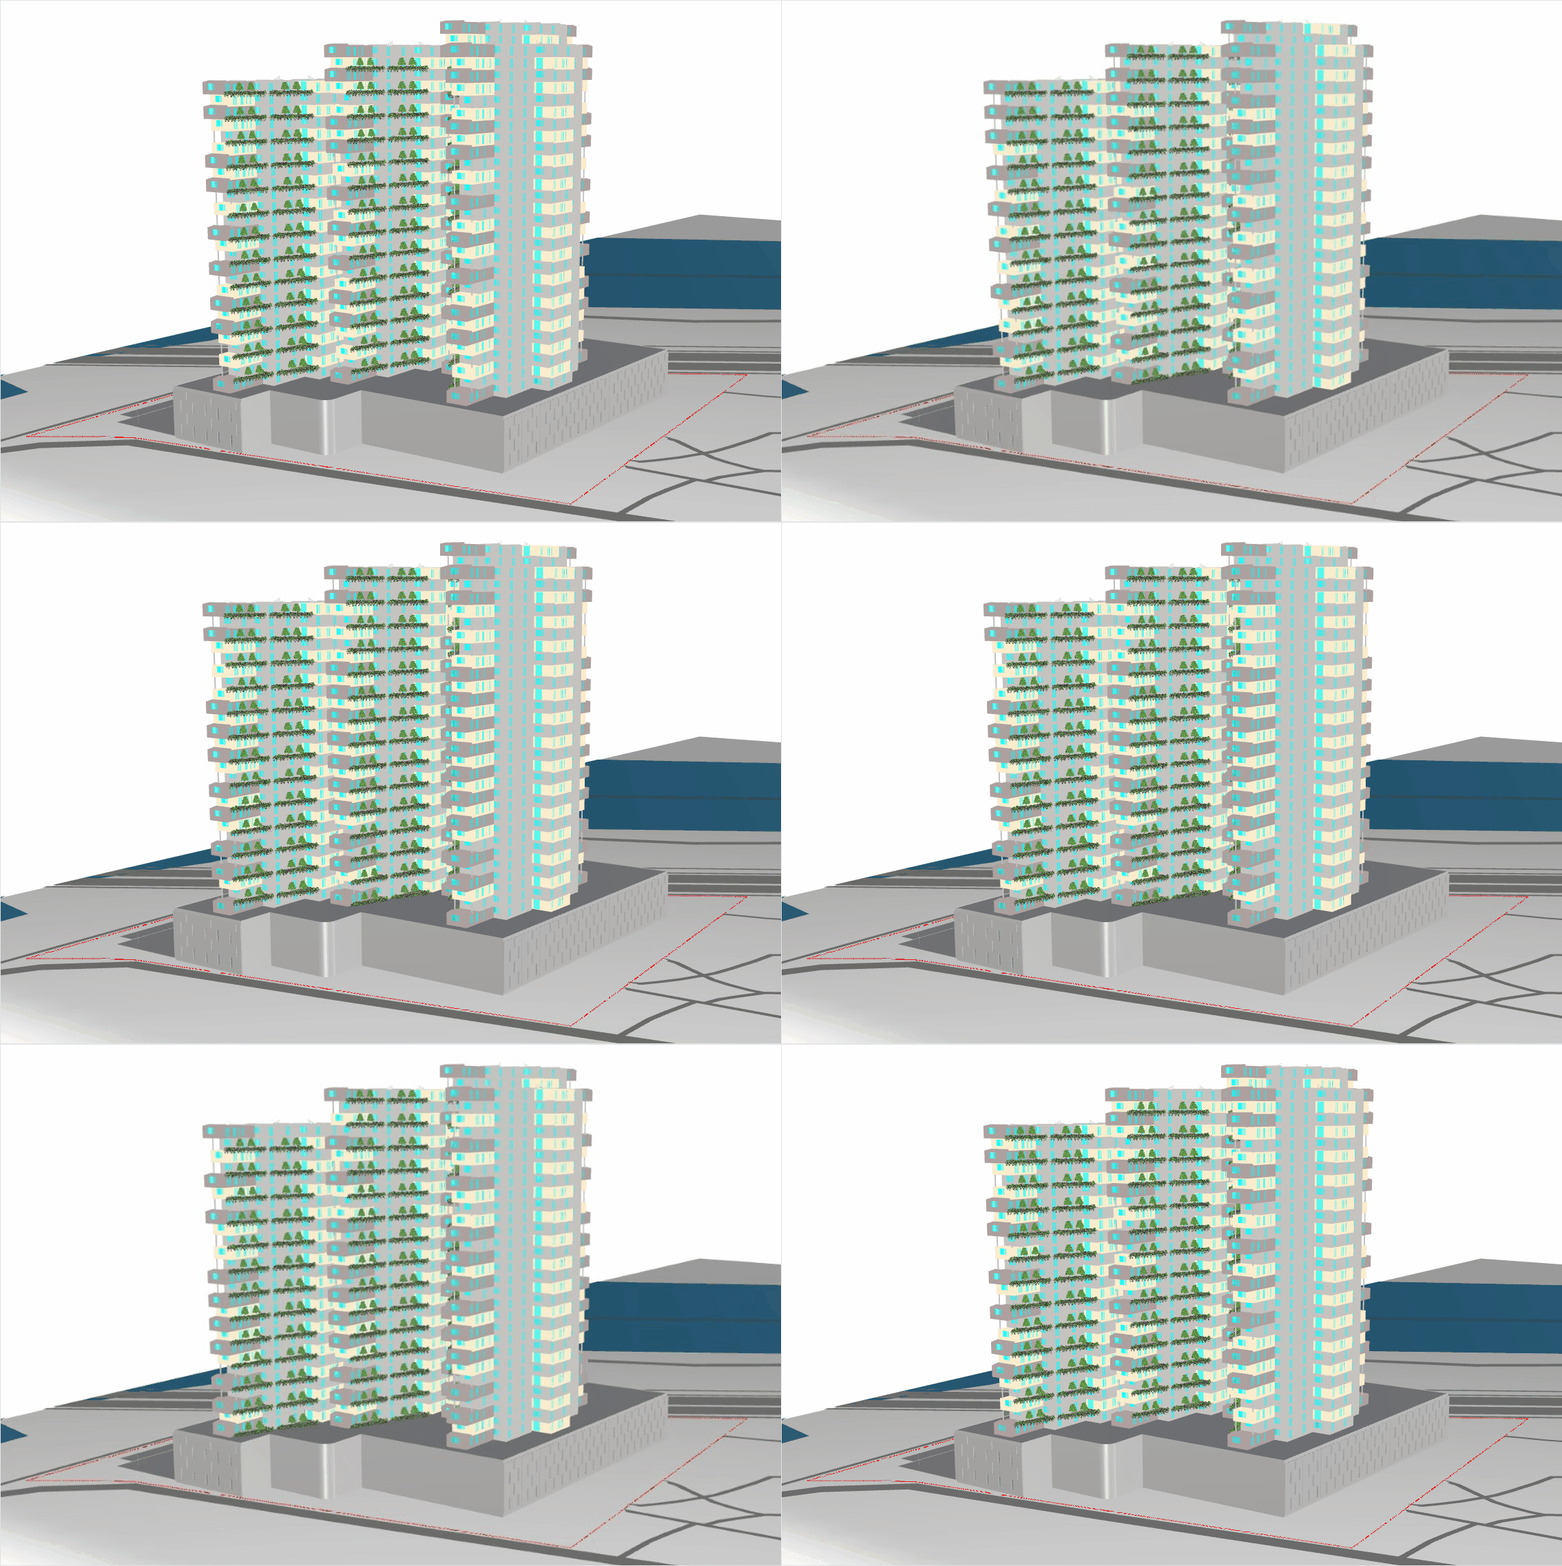
- 2 BED55.2%
- 3 BED16.8%
- 4 BED7.2%
- Circulation9.9%
- Landscape7.2% + 7.2%
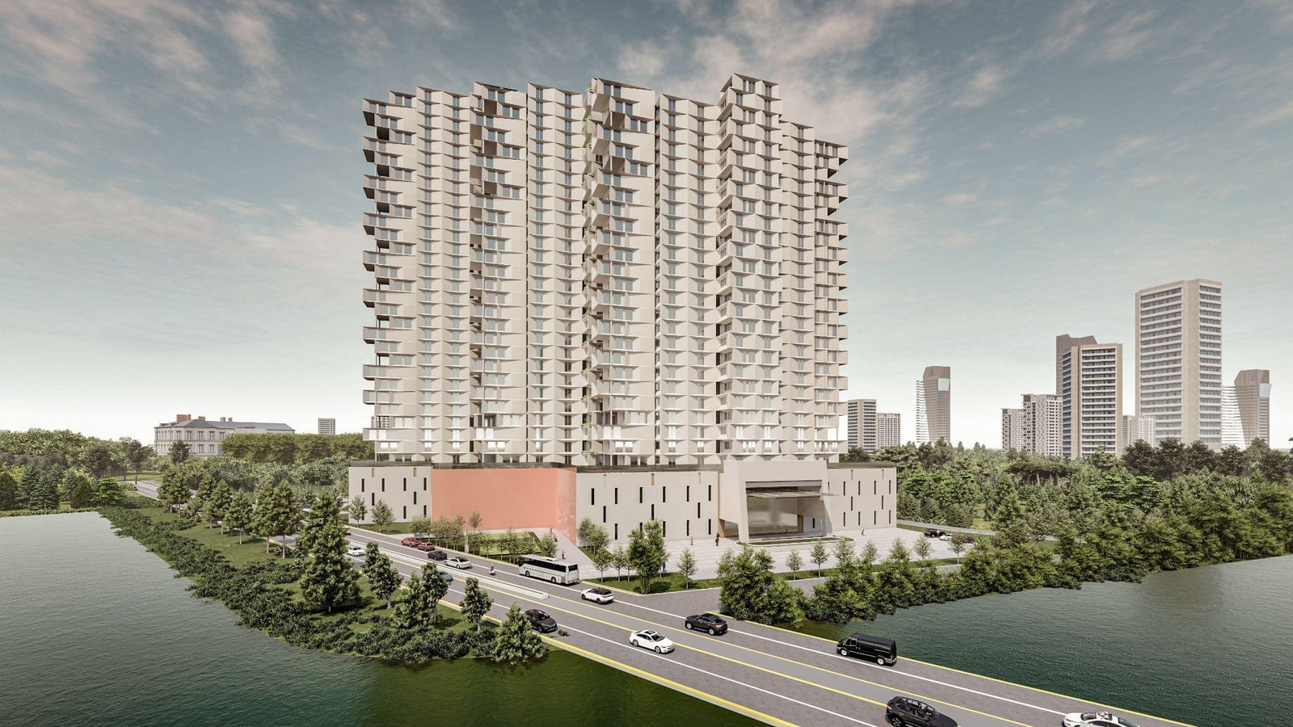
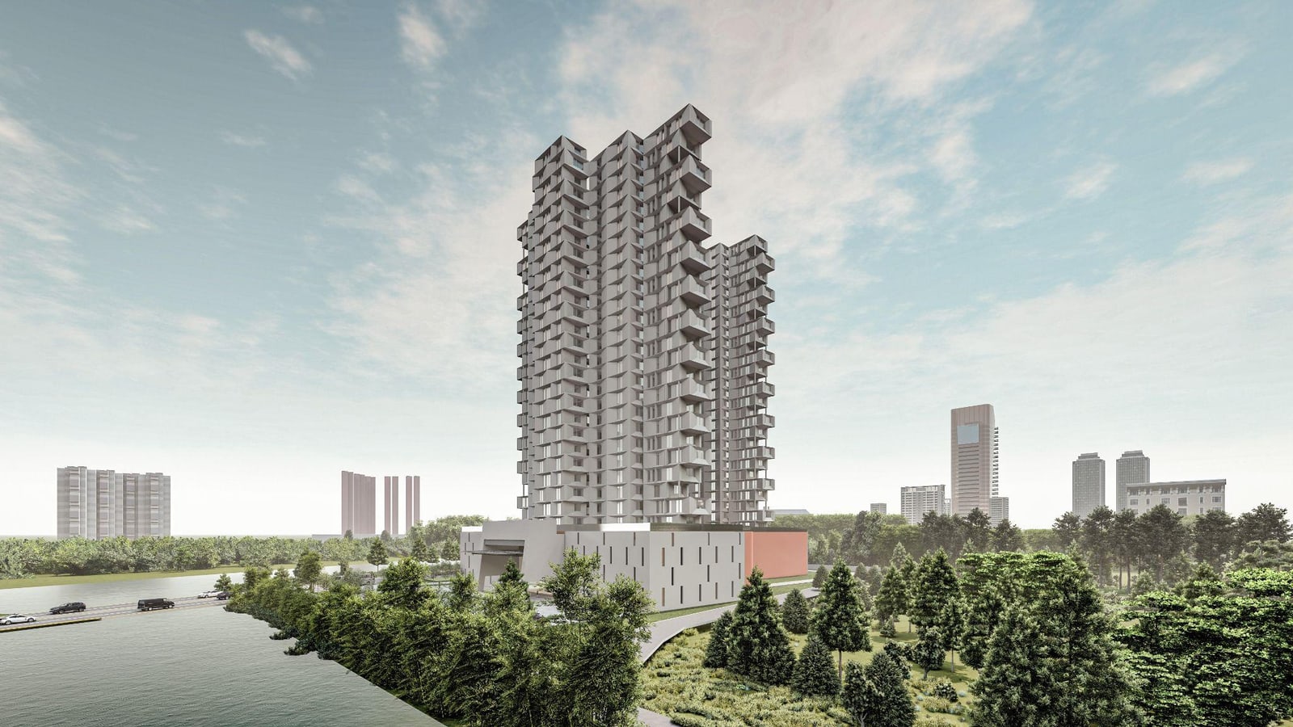
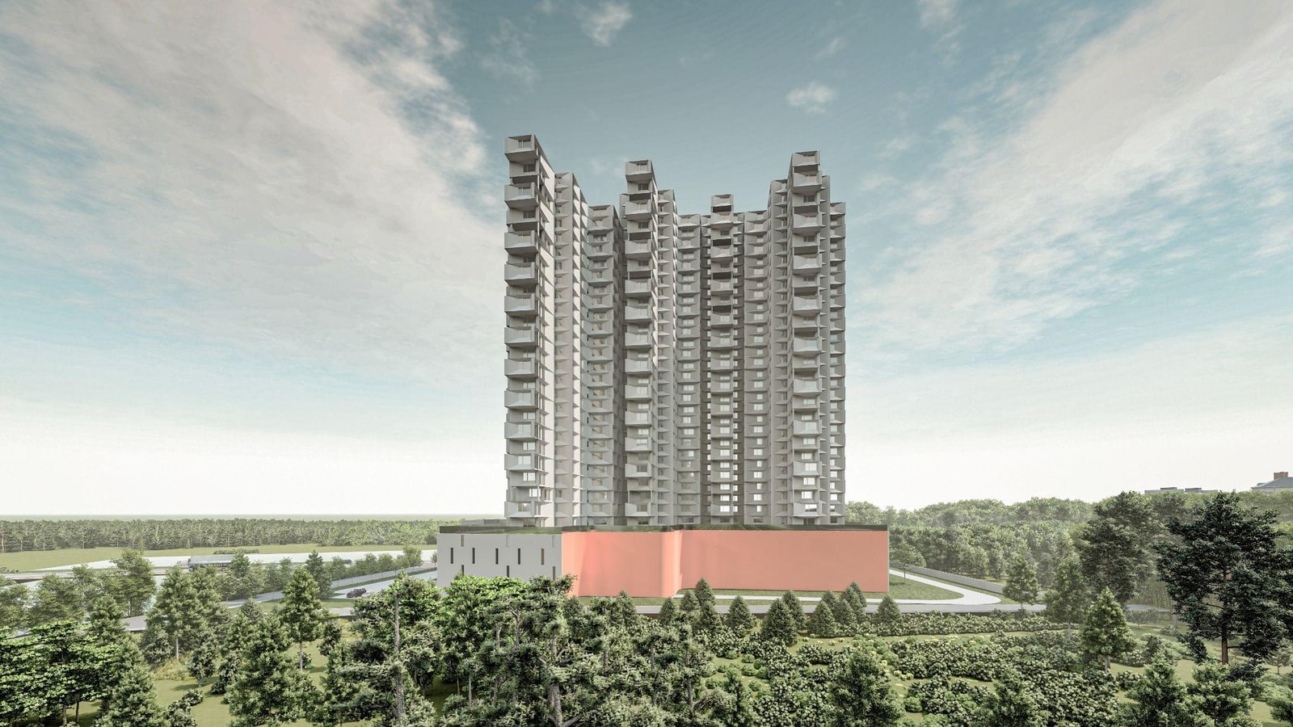
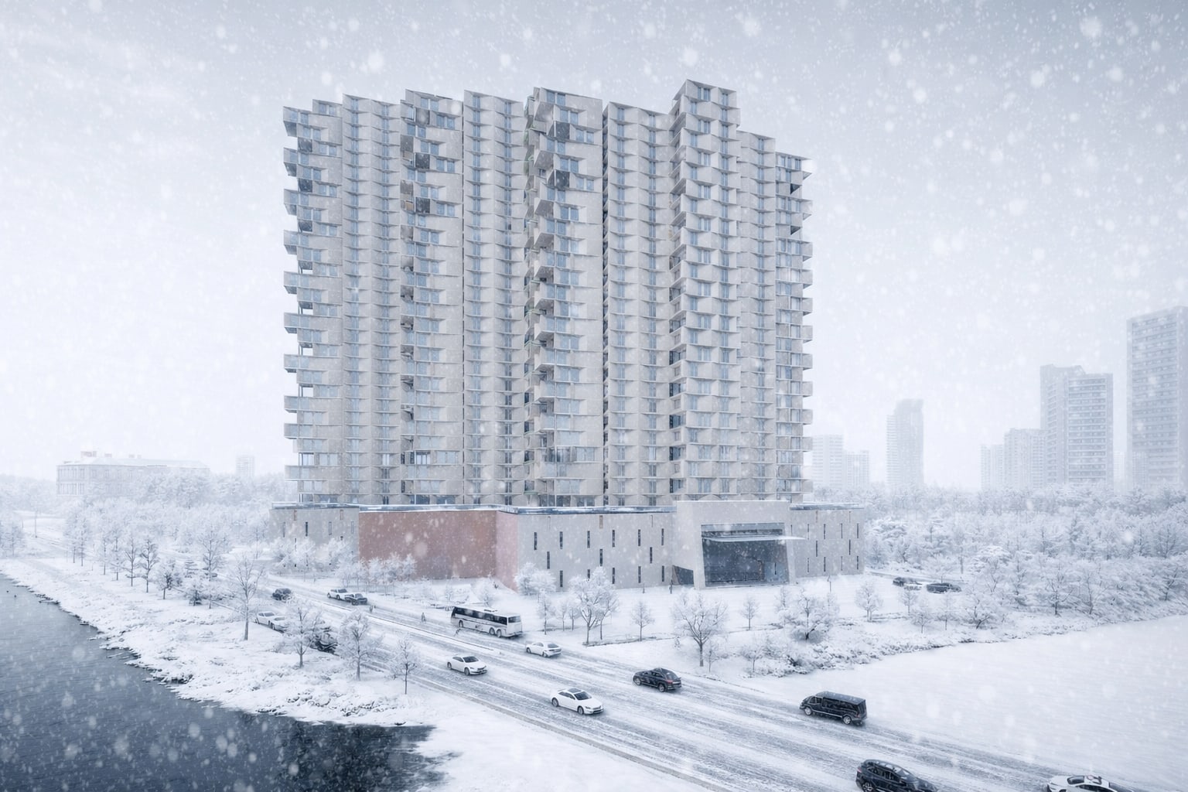
Harbin, rendered
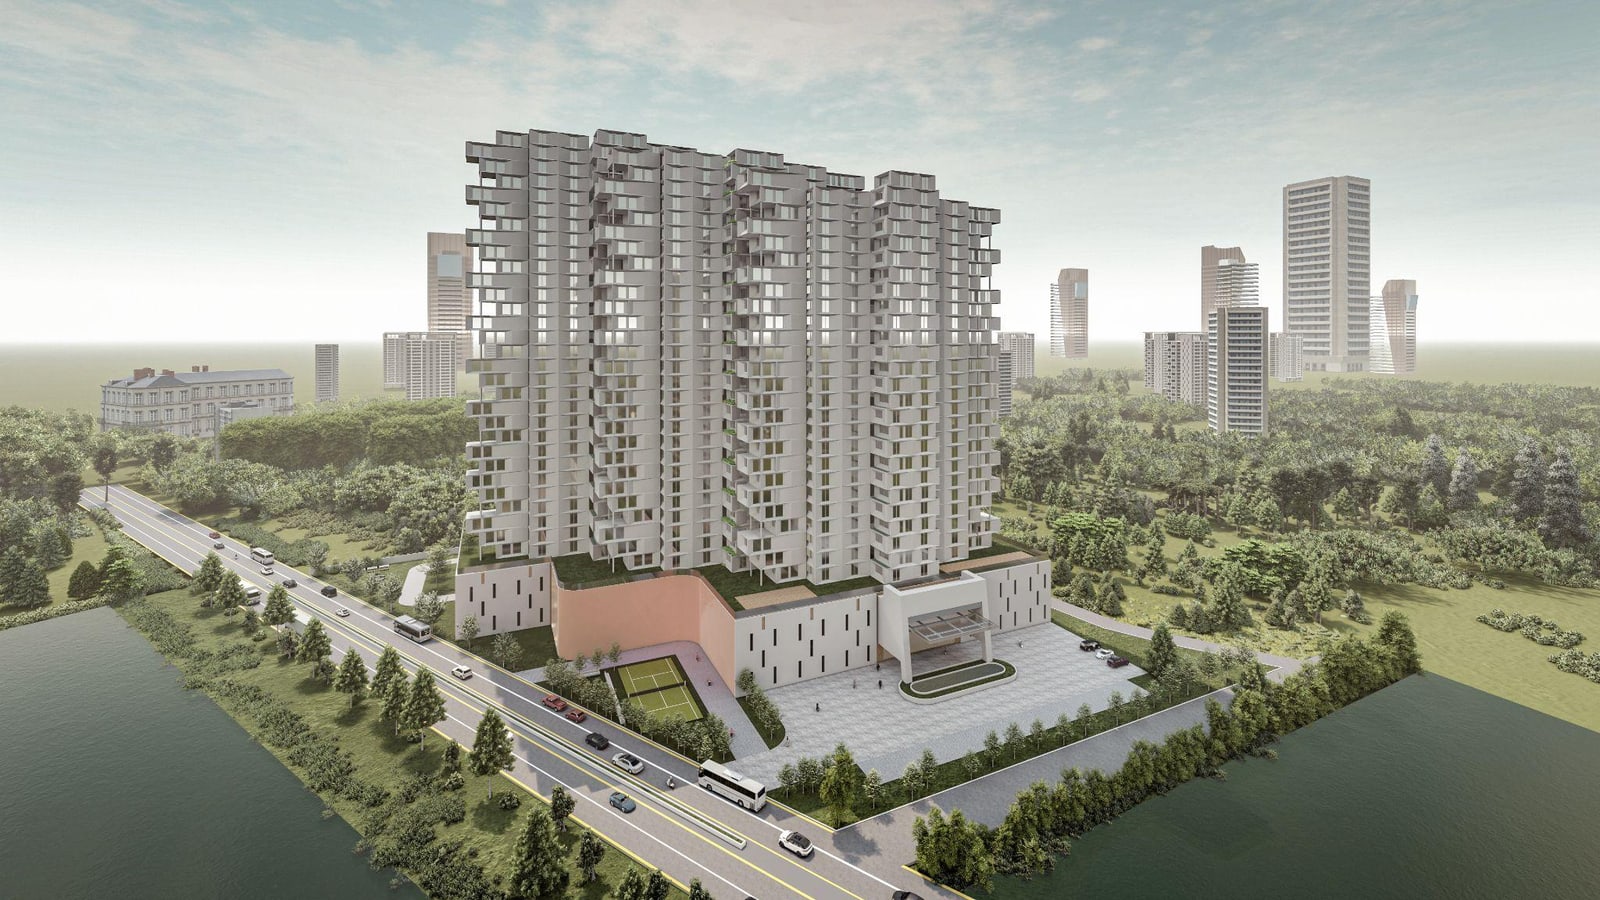
Final Lumion renders — some AI-enhanced — place the towers back into Harbin's winter landscape: clustered and staggered to reduce exposed façade, break wind corridors and shelter the outdoor realm from snow.