Bachelor’s Work
01.02 Design Studio
Socio-Shopping Complex
Academic design studio · 2022
◆ Design & documentation
A crescent-form, seven-storey retail-and-leisure complex mixing shopping, theatre, food and indoor gardens.
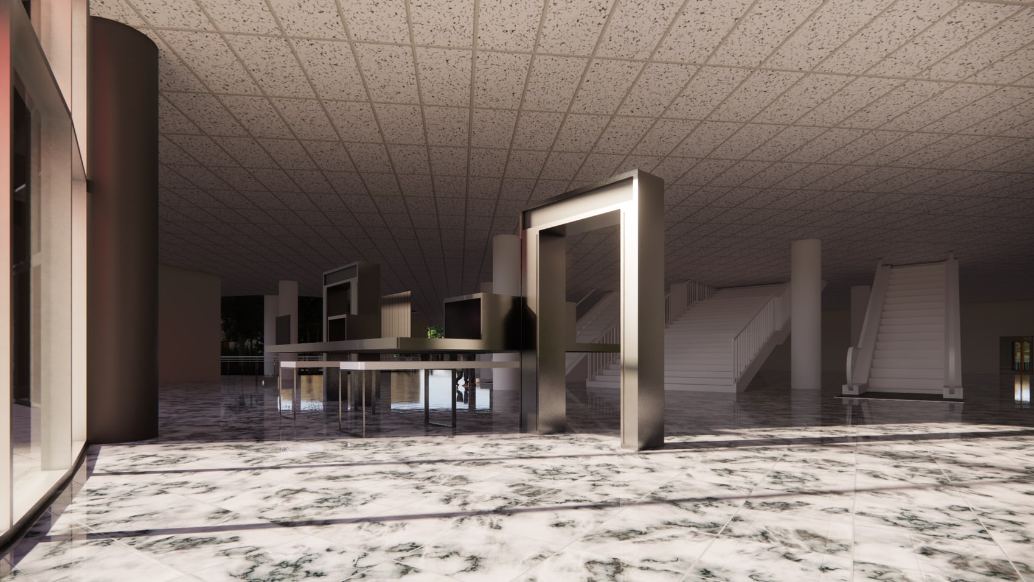
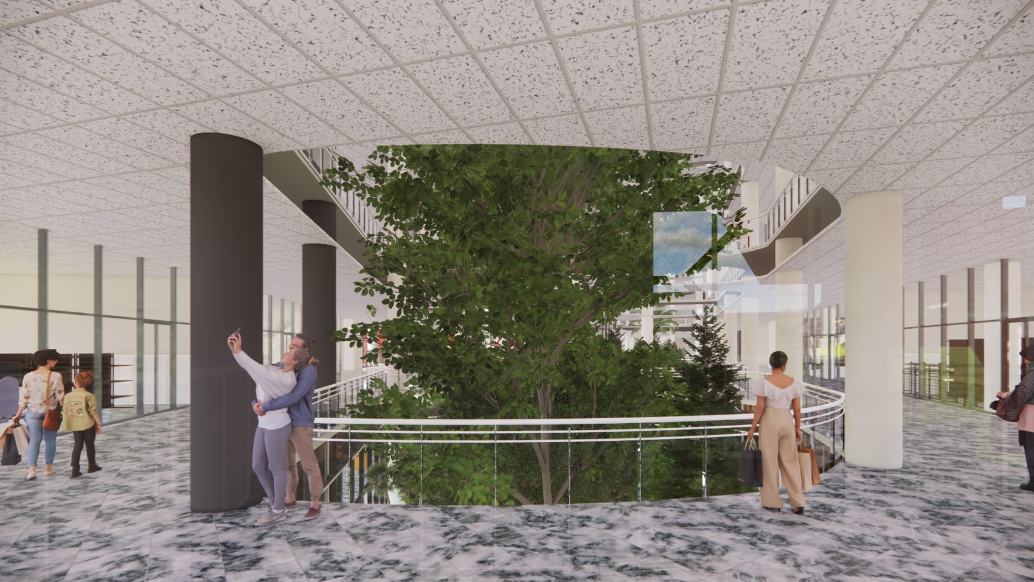
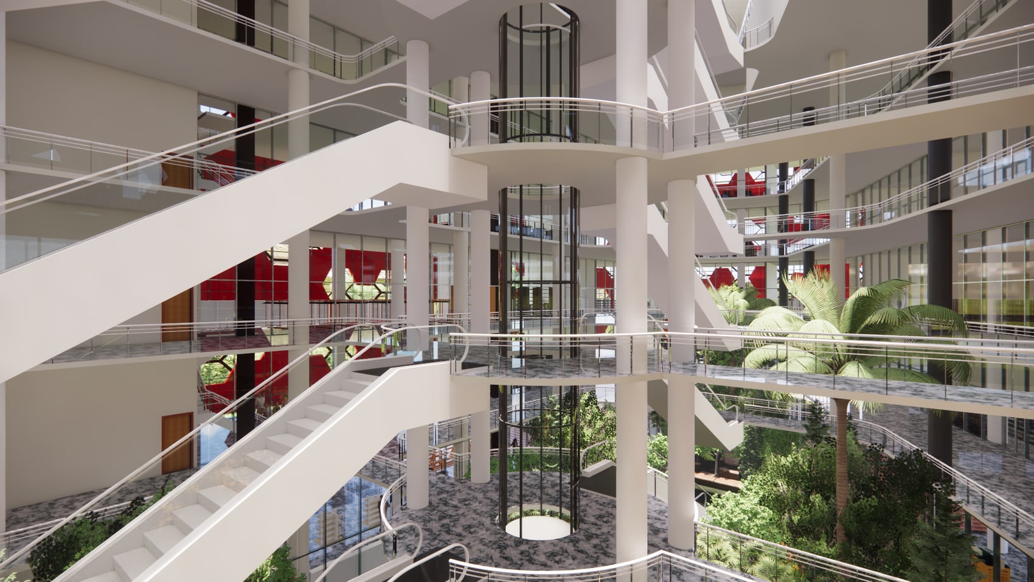
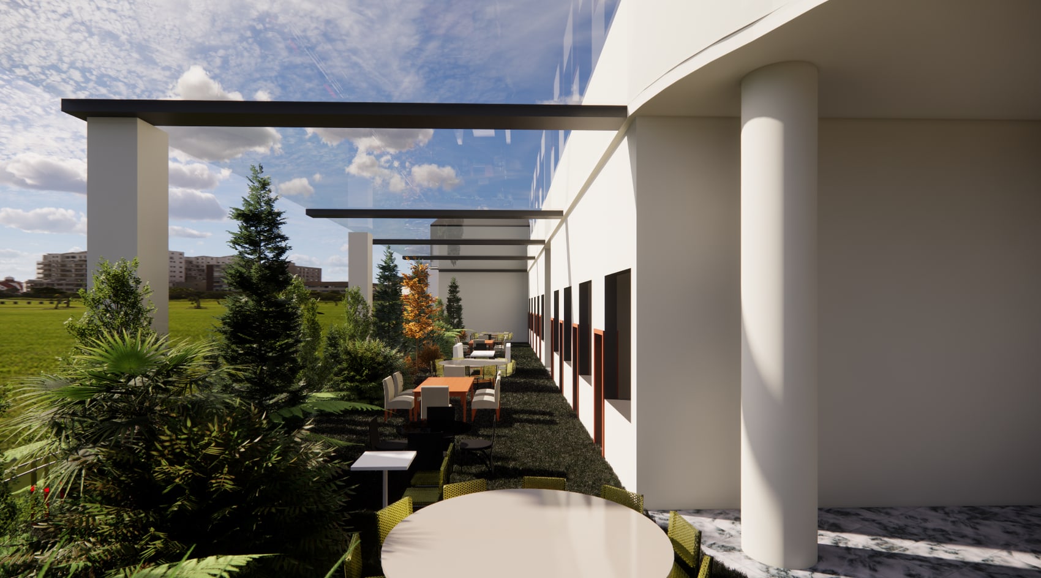
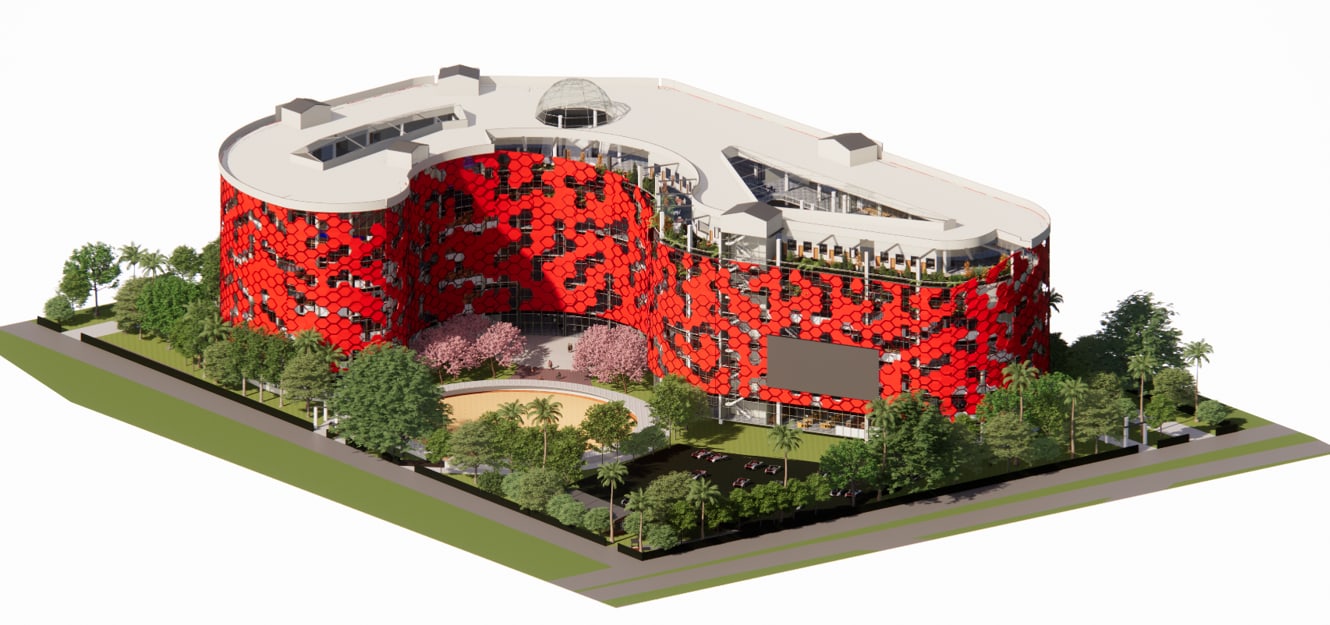
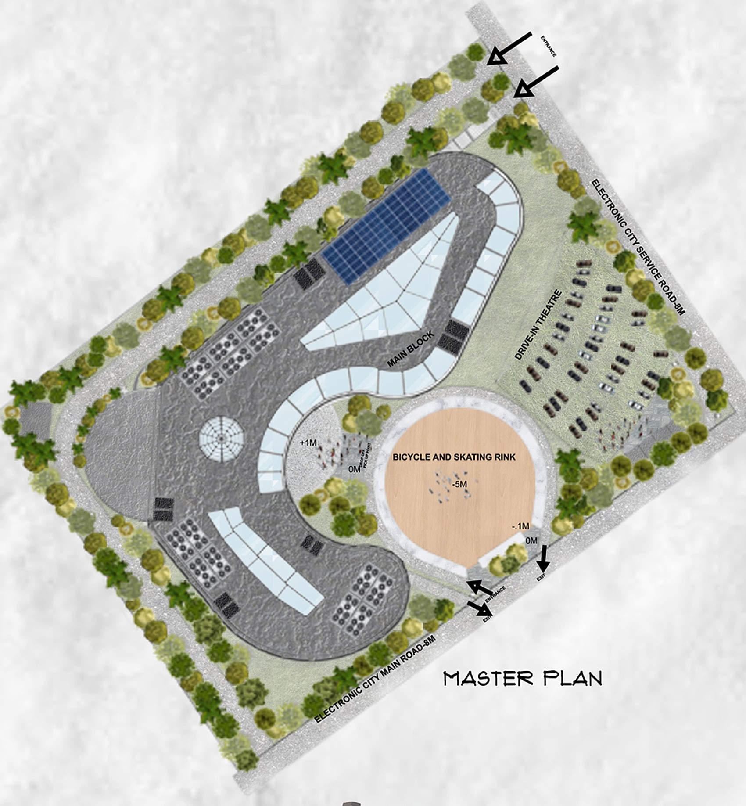
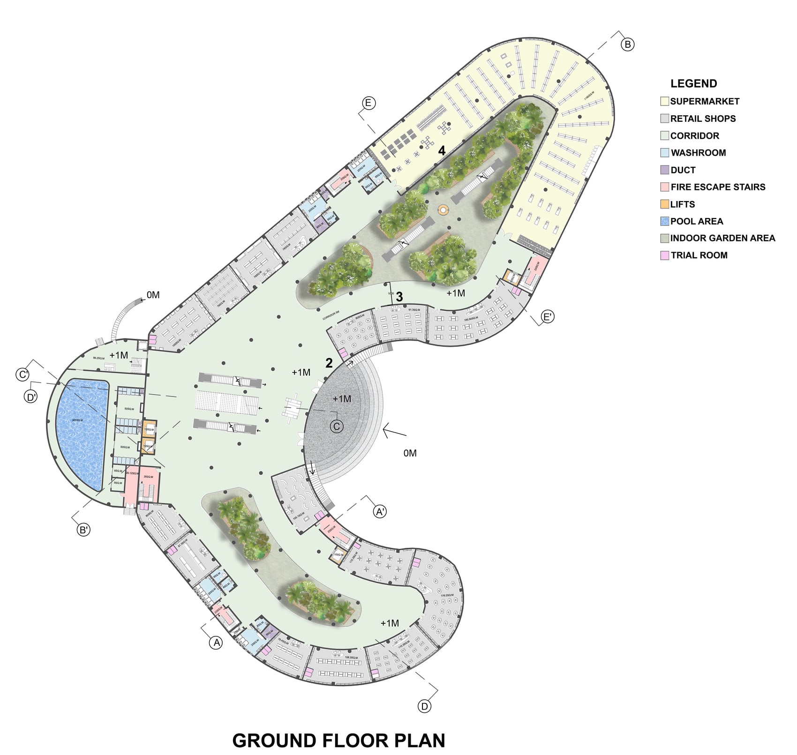
A large social shopping destination shaped as a sweeping crescent. Across seven levels it interlocks anchor retail and a supermarket with a theatre, food court, kids’ game zone, bowling-alley zone and indoor gardens.
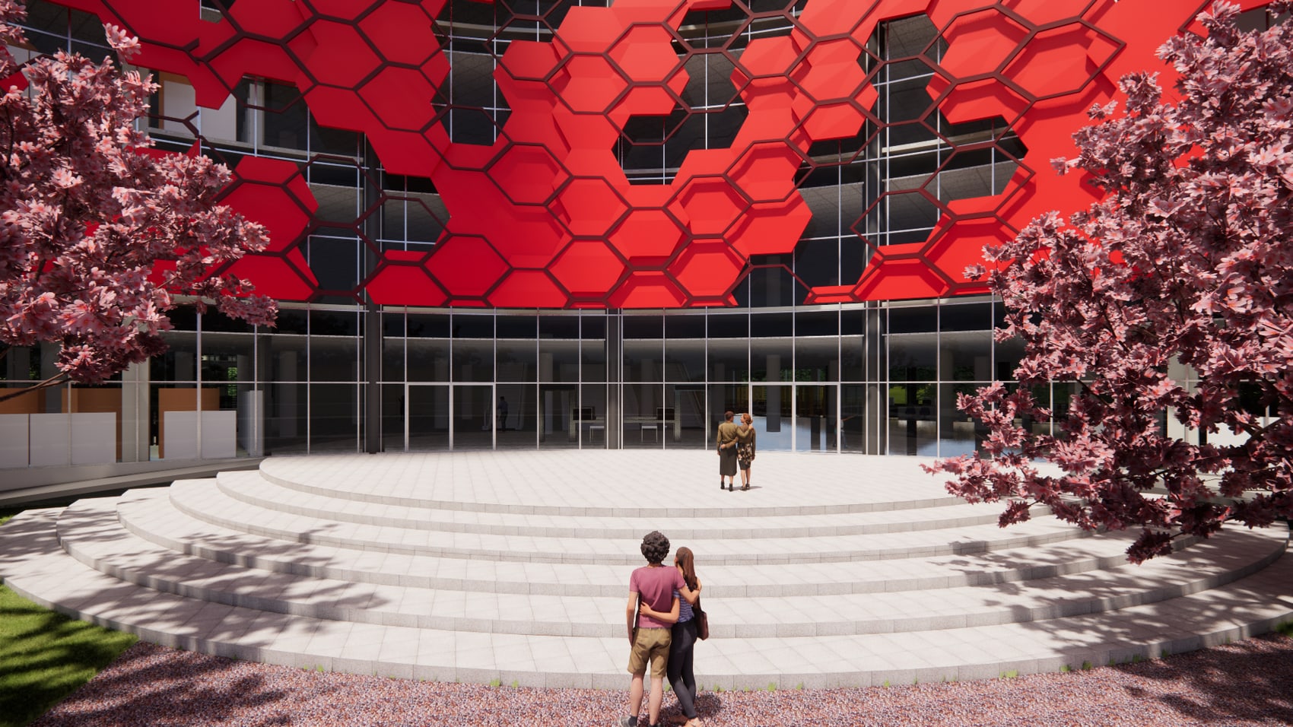
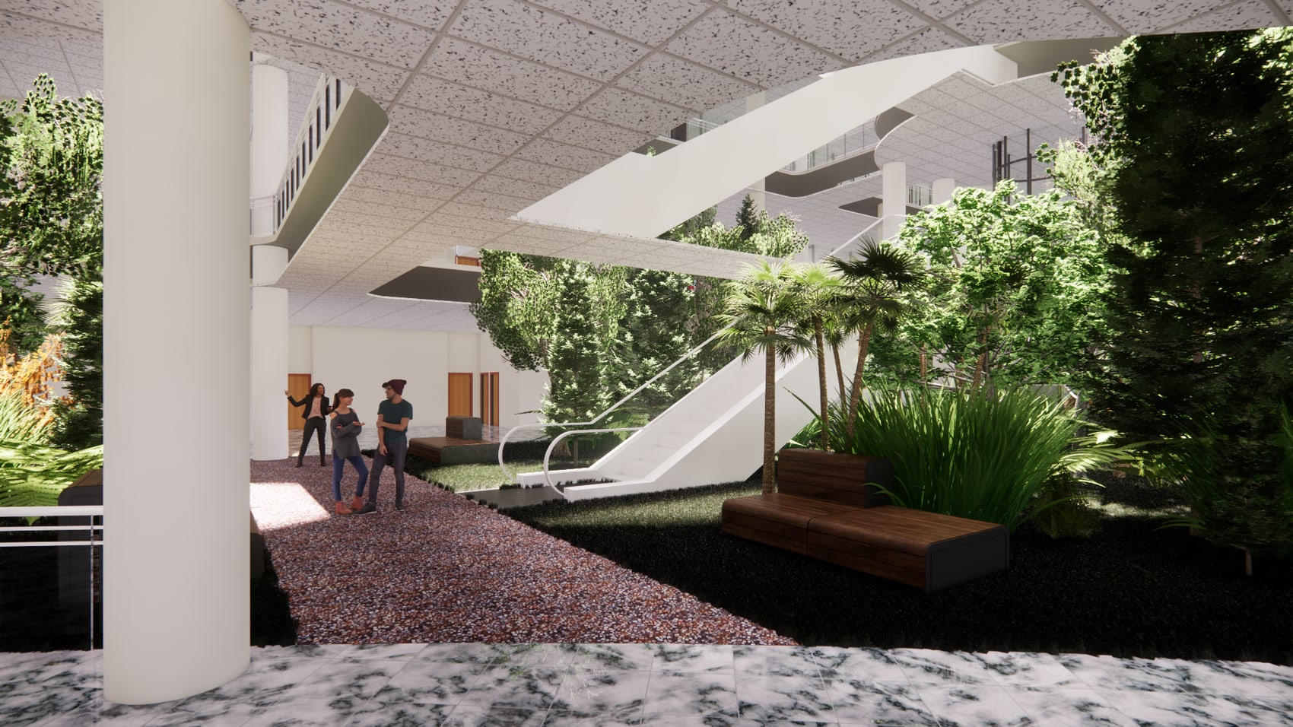
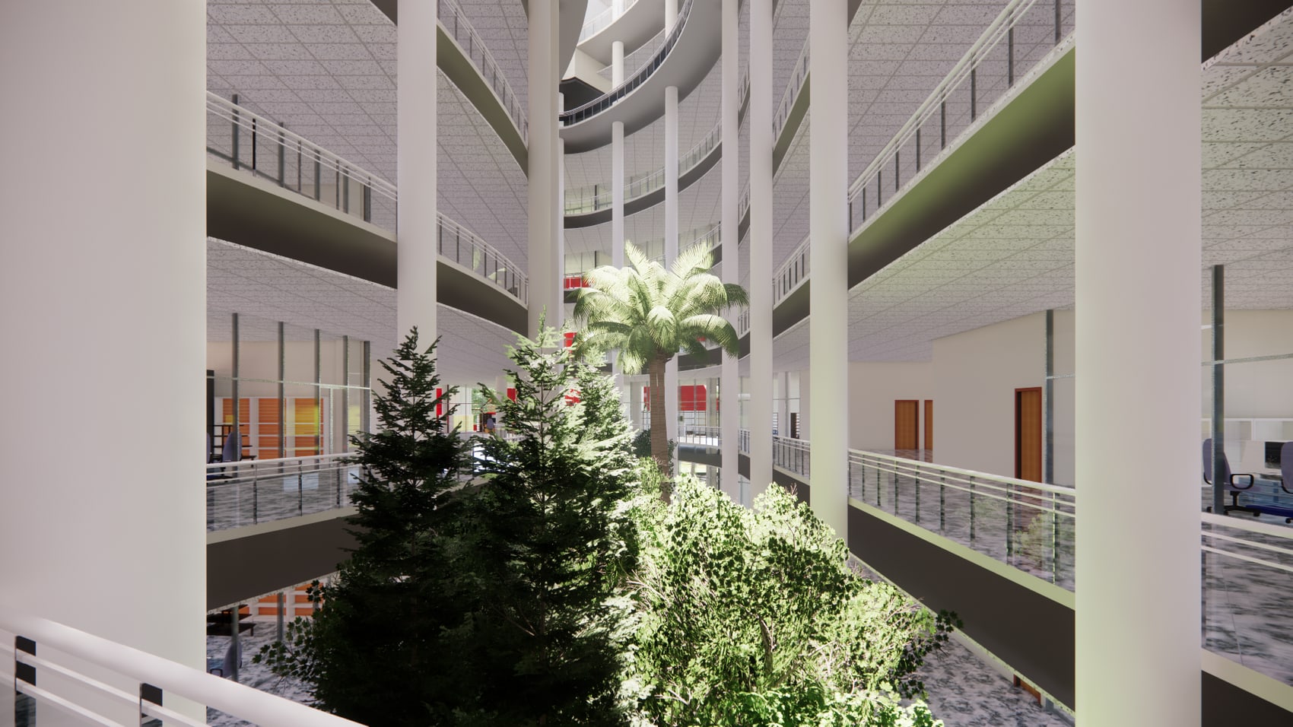
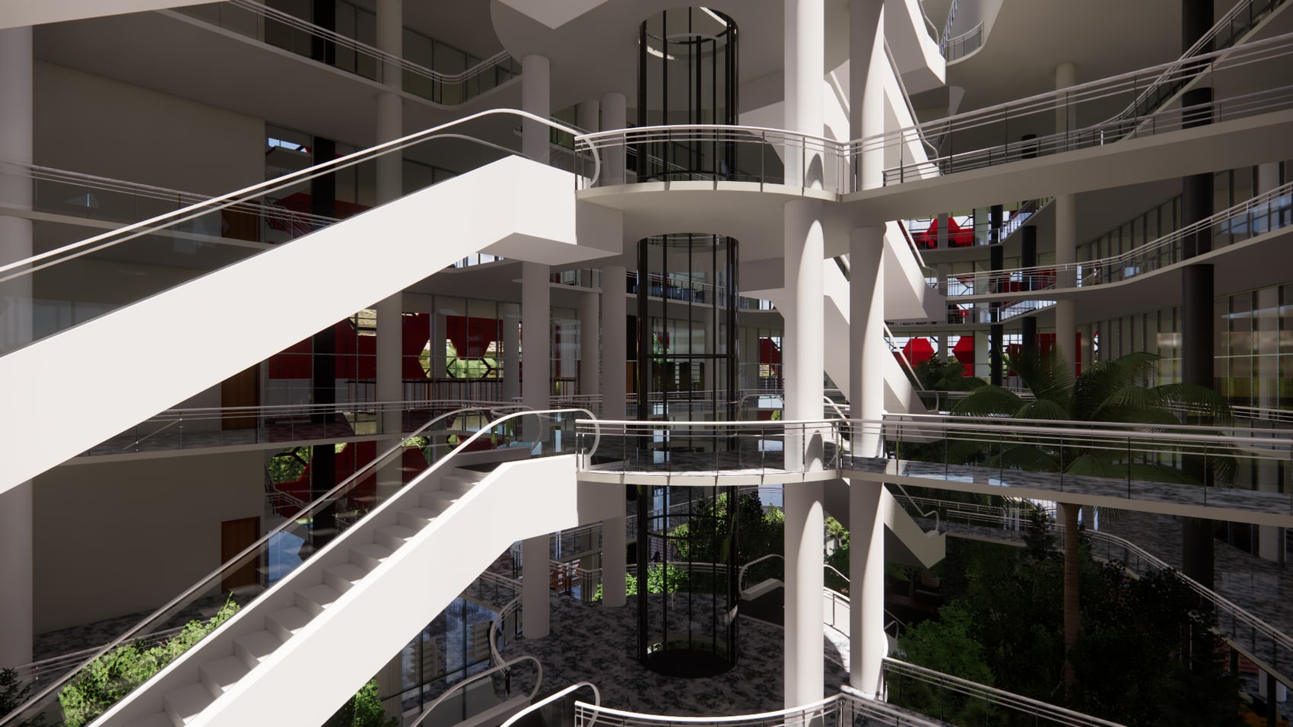
A multi-level atrium threads daylight and greenery through the section, while a hexagonal-patterned façade wraps the whole complex — turning a shopping centre into a genuinely social, garden-filled public space.
- Crescent master-form with a daylit multi-level atrium
- Retail, supermarket, theatre, food court, game & bowling zones
- Hexagonal-patterned façade with woven indoor gardens
RevitLumionAutoCAD
Site1 / 3
Floor Plans1 / 5
Views8 renders