Agritecture
An urban-agriculture experience centre that weaves farming into architecture — reconnecting a fast-growing city with how its food is grown.
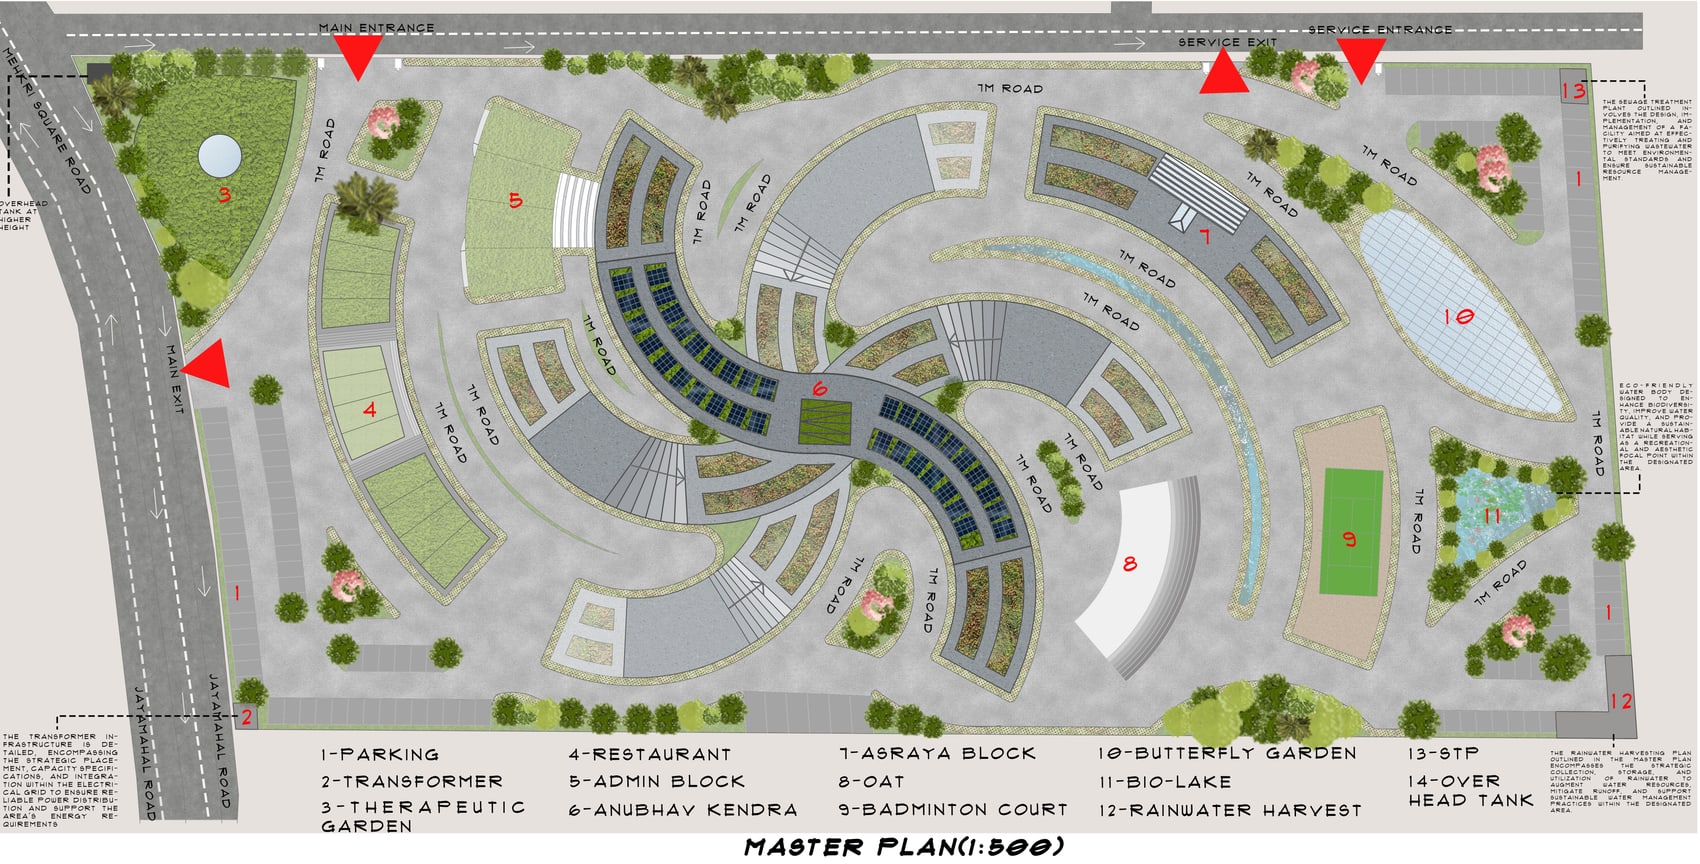
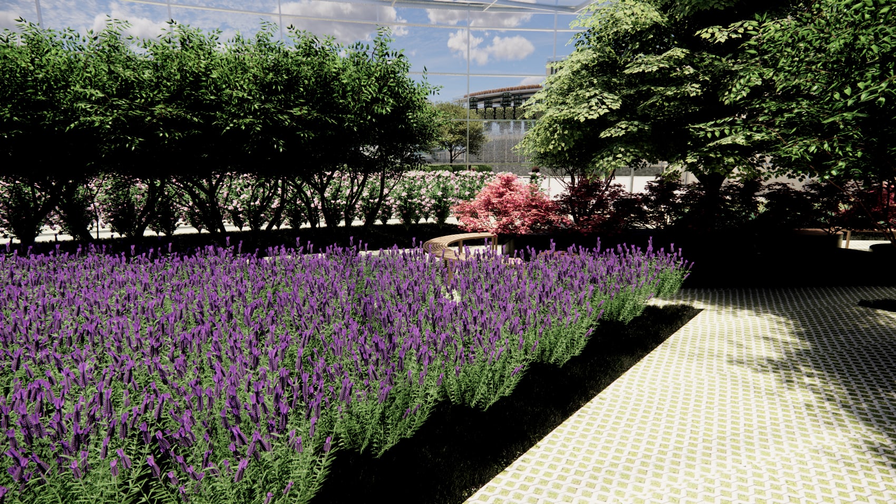
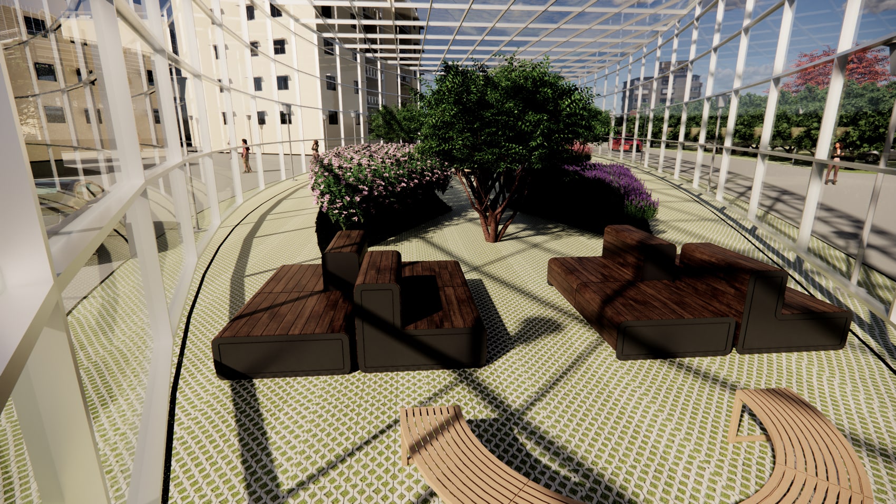
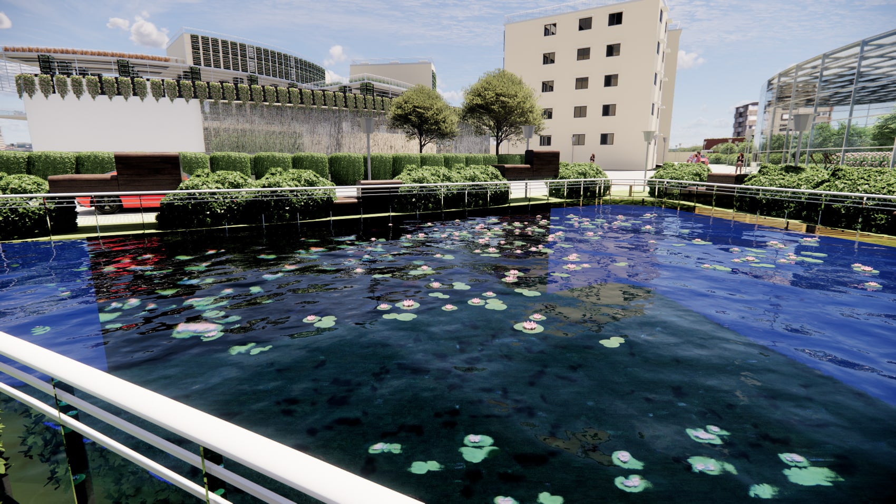
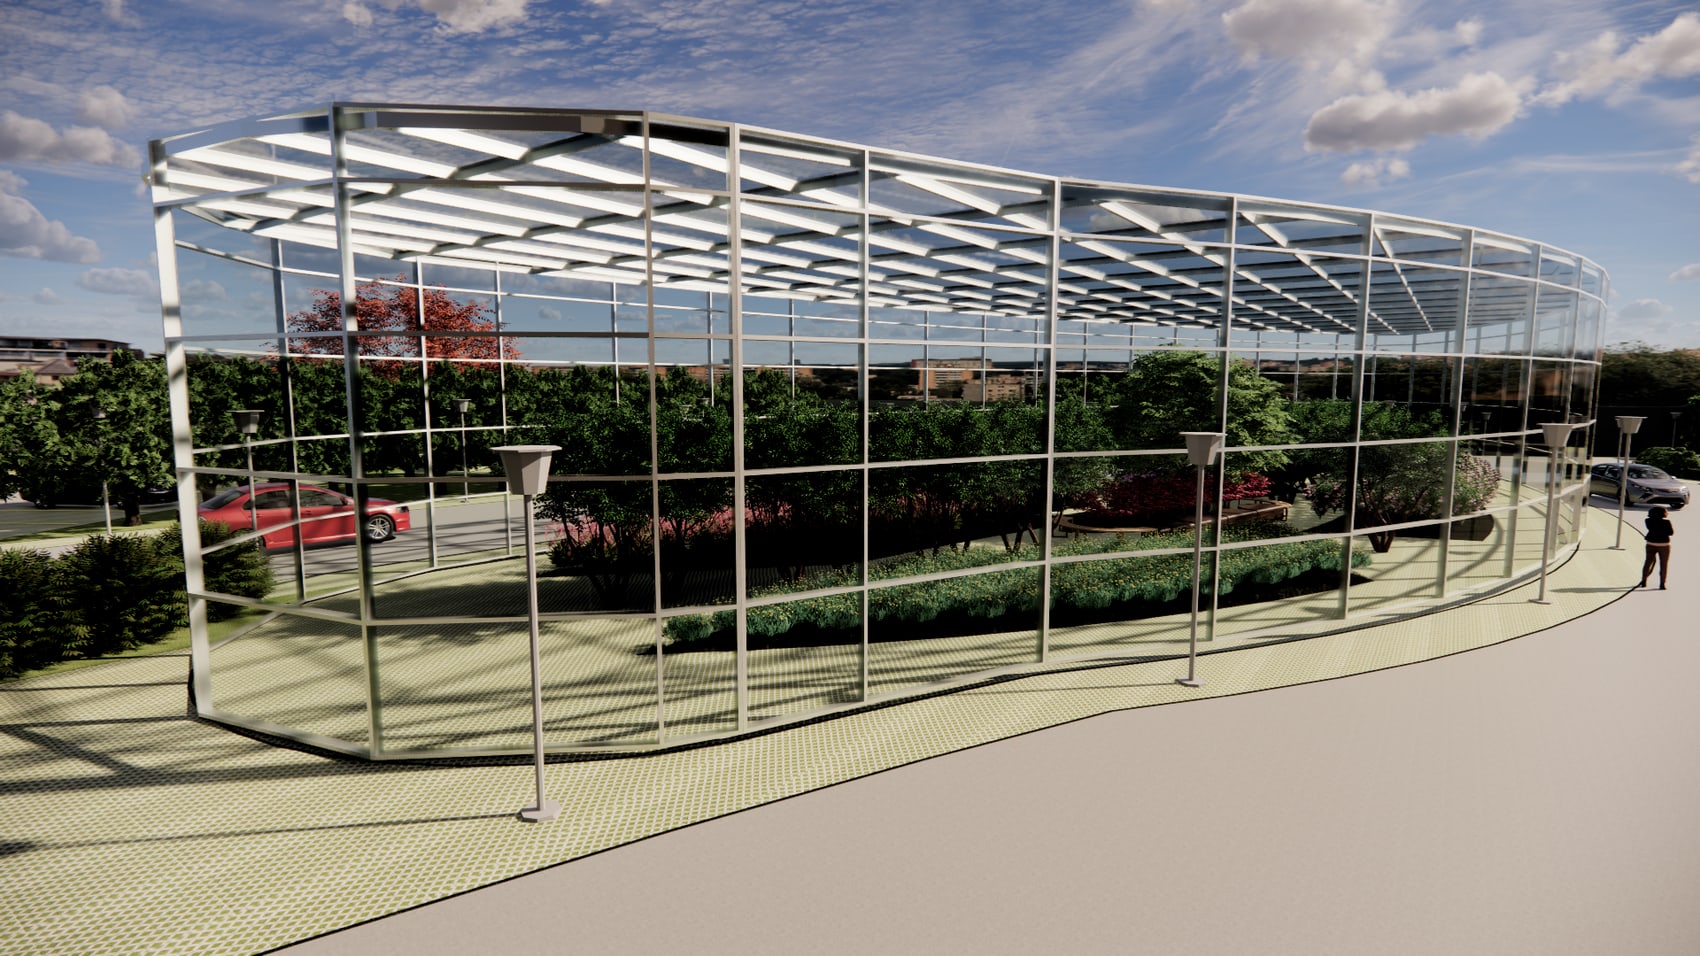
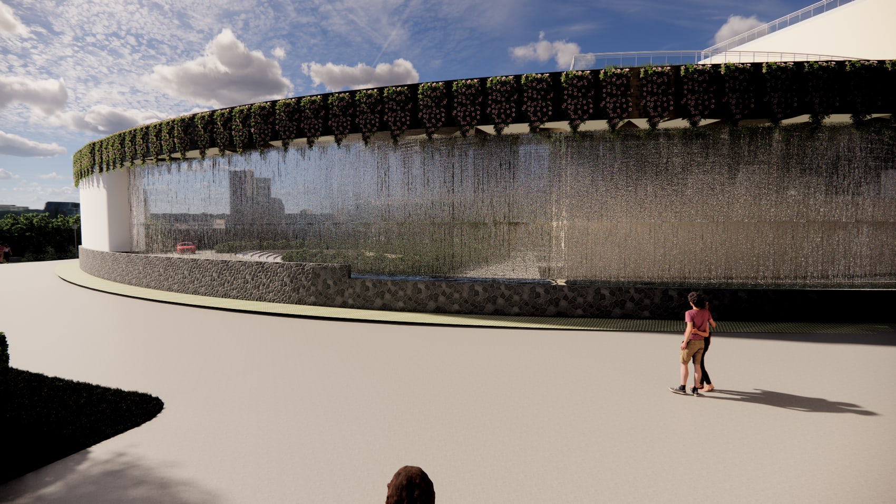
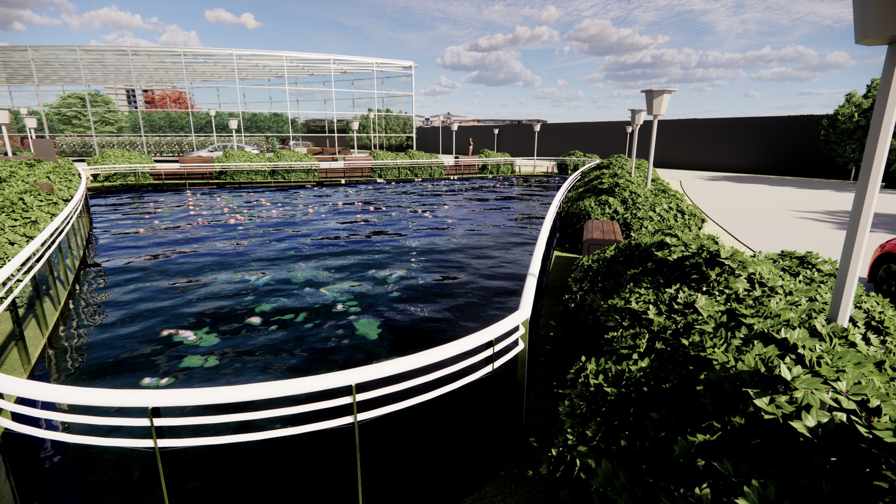
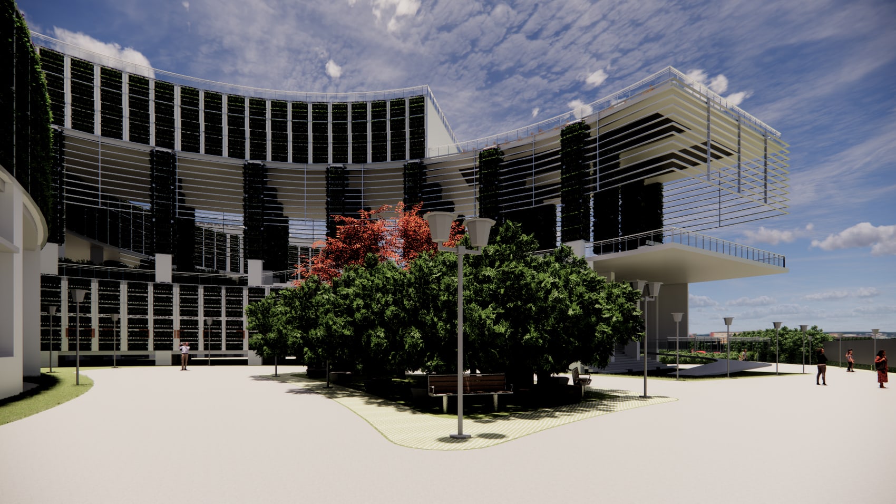
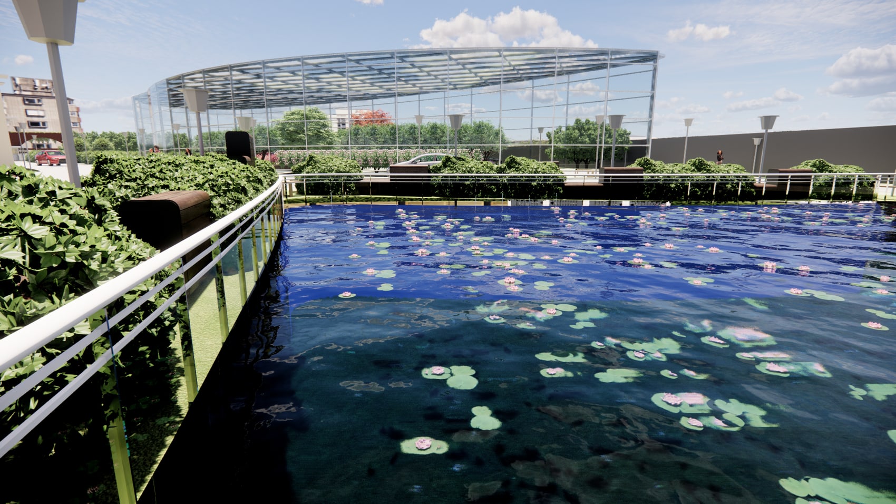
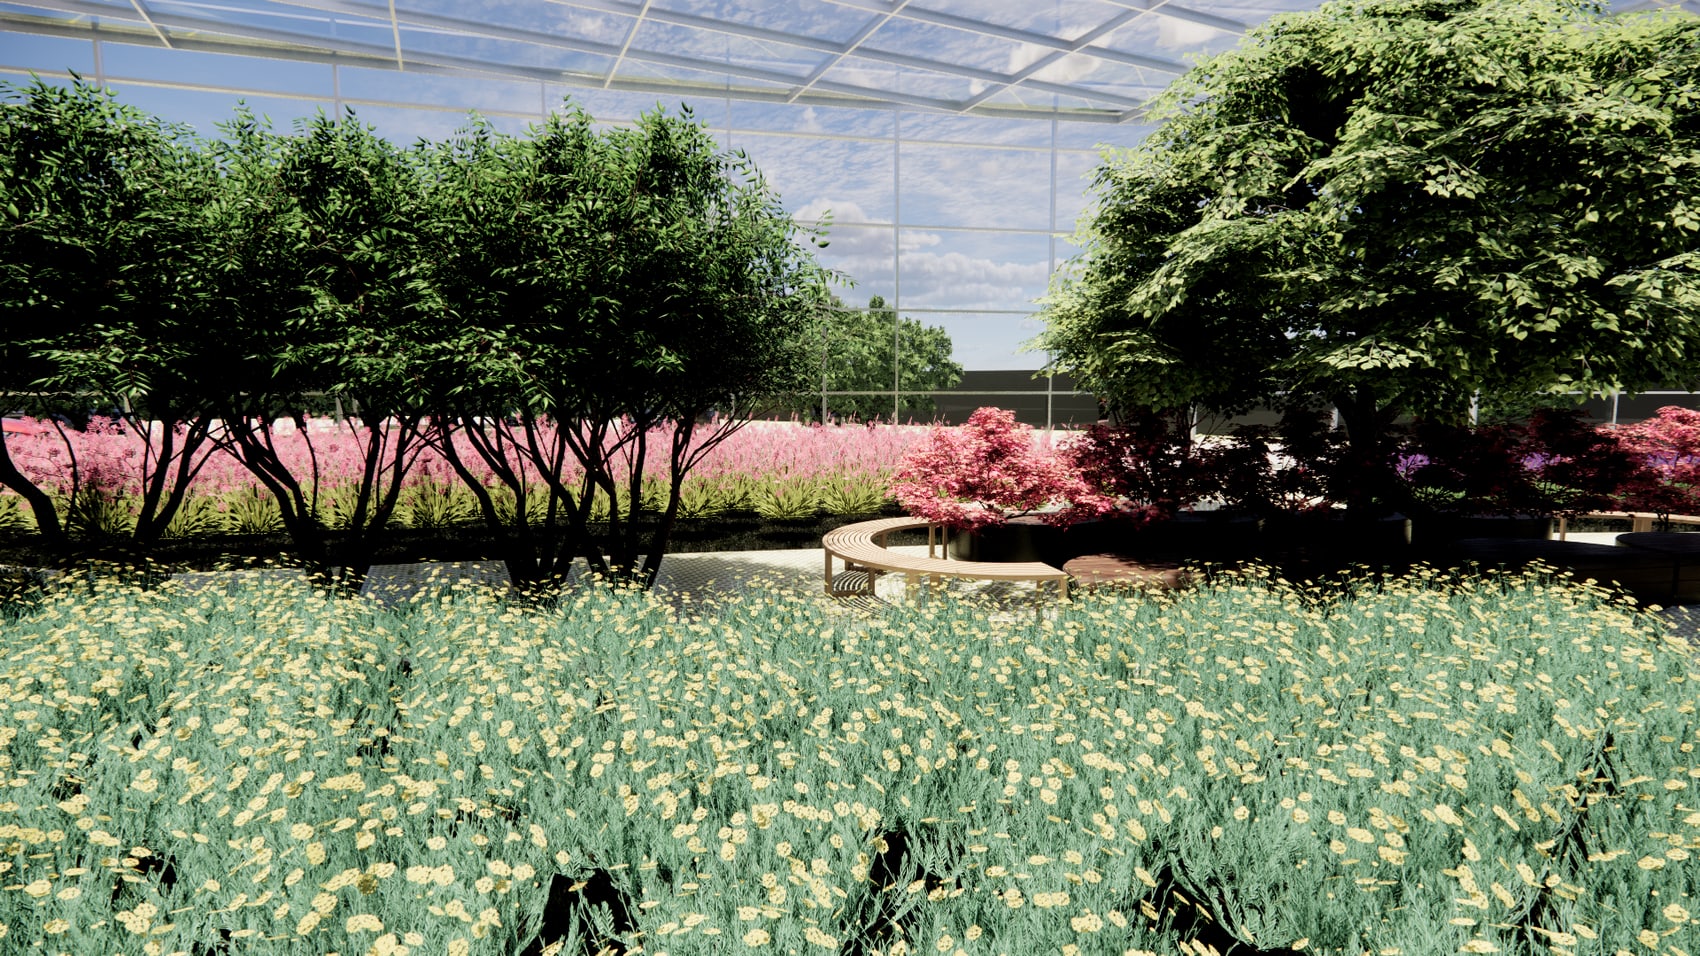
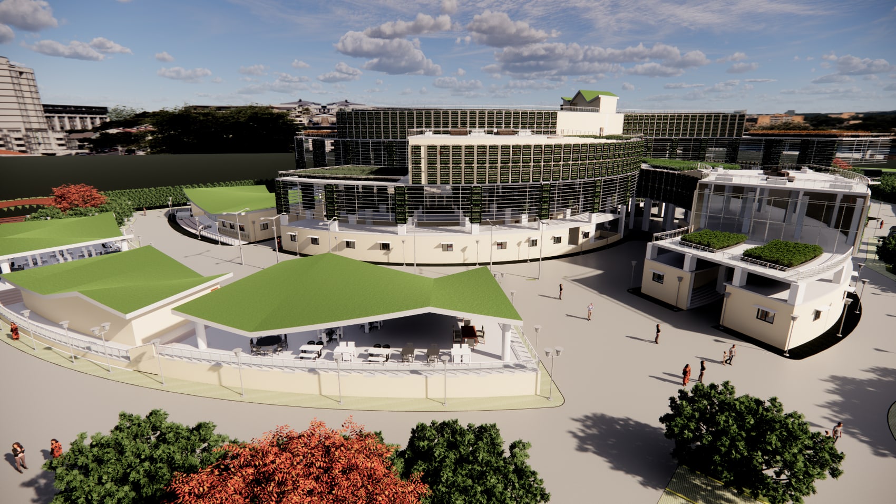
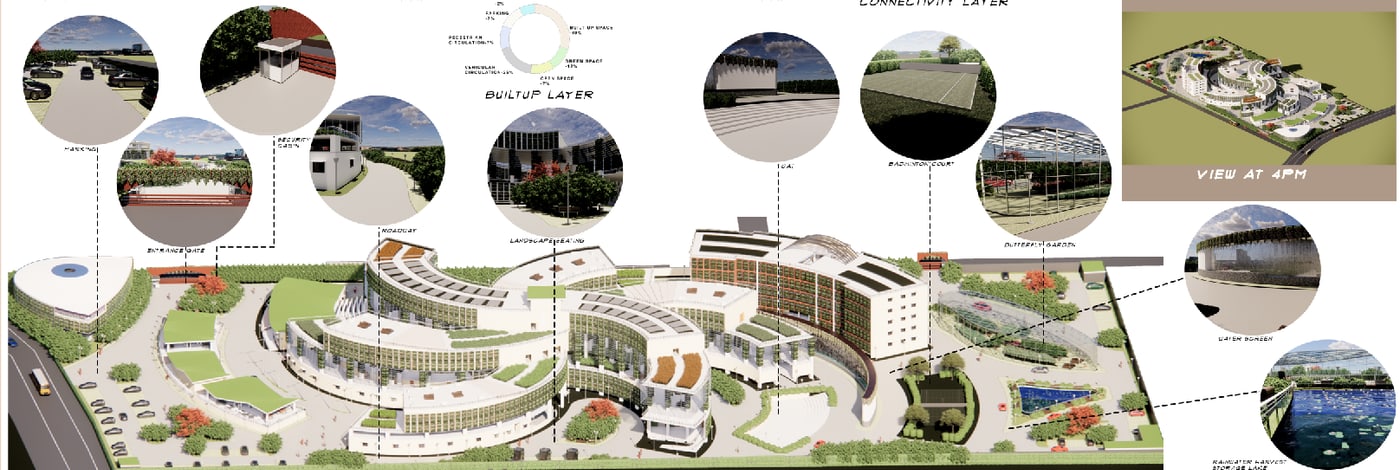
Agritecture is my B.Arch thesis: a civic landmark near Bangalore Palace that fuses cultivation and community. Responding to a tropical-savanna climate, the master plan flows as a radial composition of terraced farm fields, an Anubhav Kendra (experience centre), a market and workshop wing, therapeutic gardens, a bio-lake, a butterfly garden and rainwater harvesting.
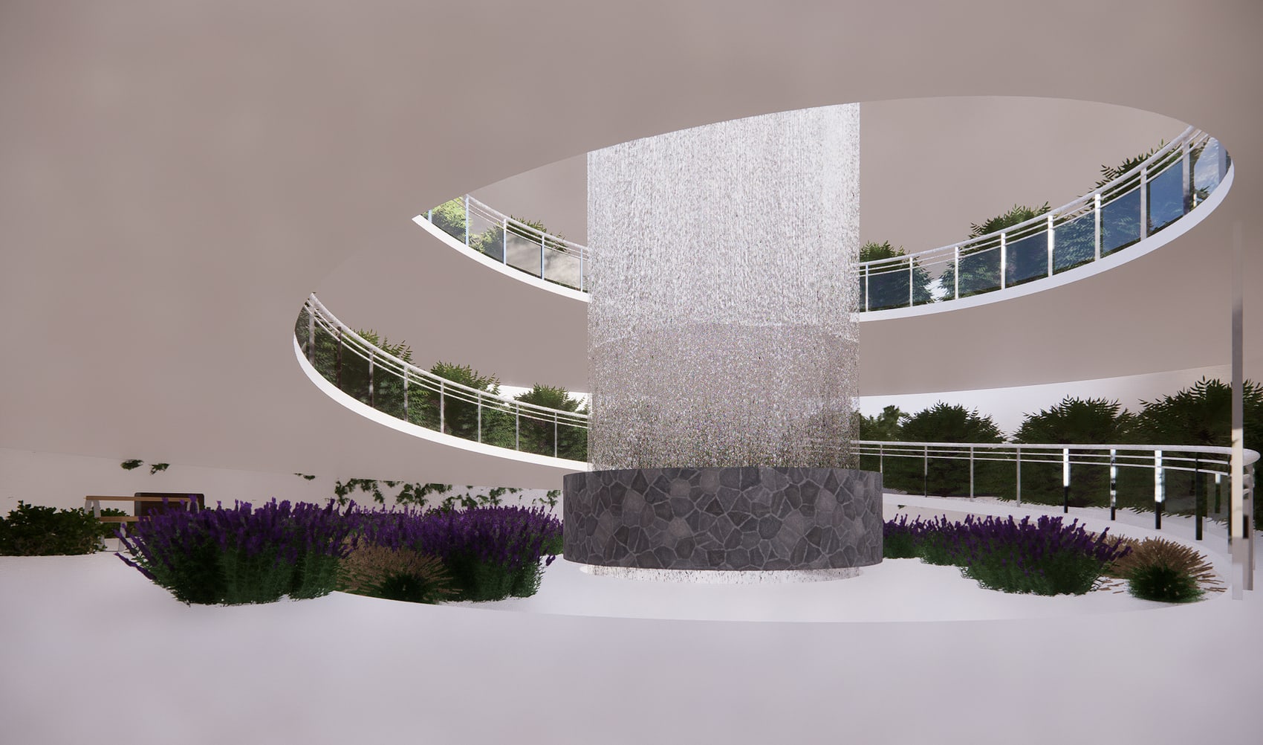
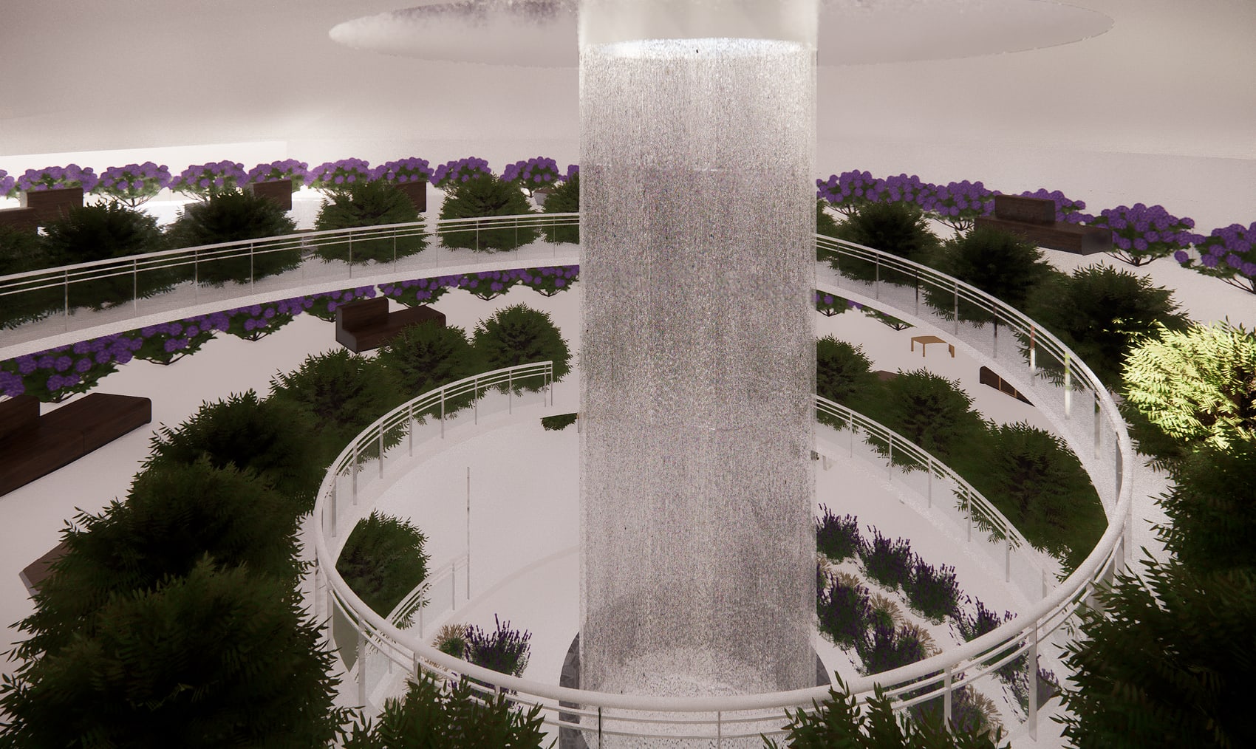
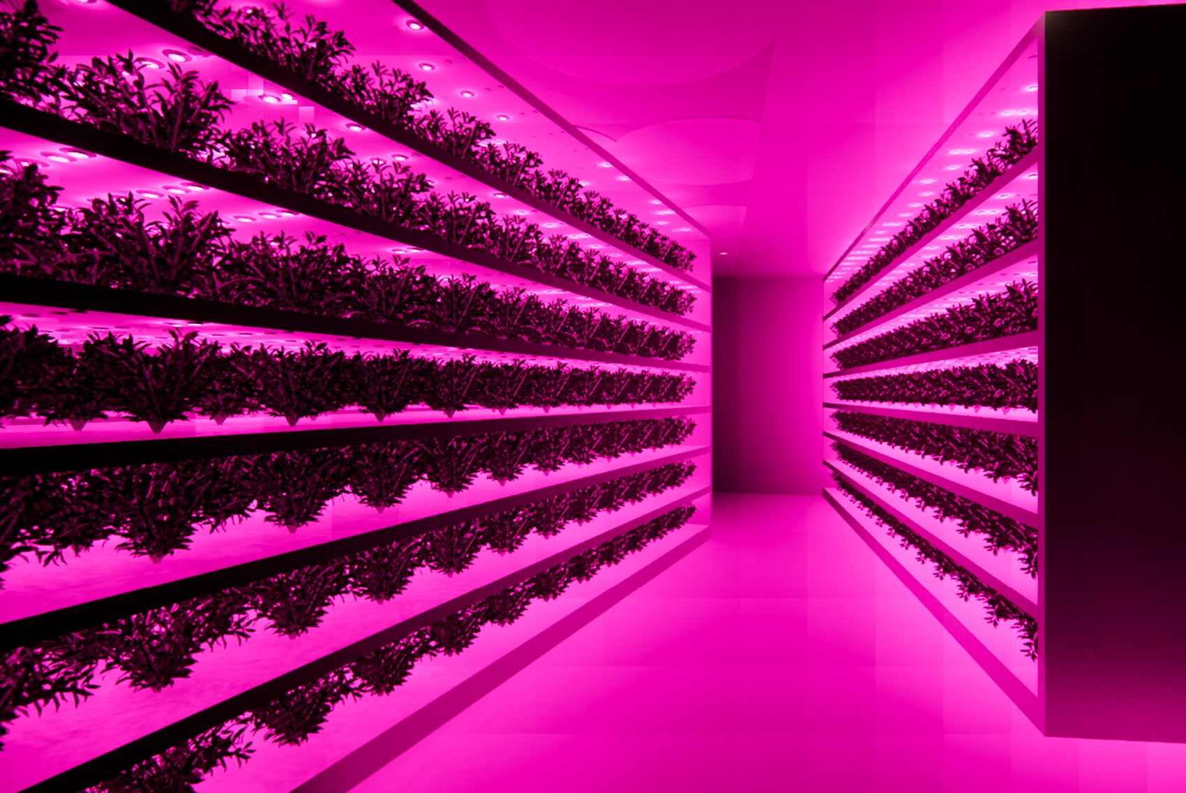
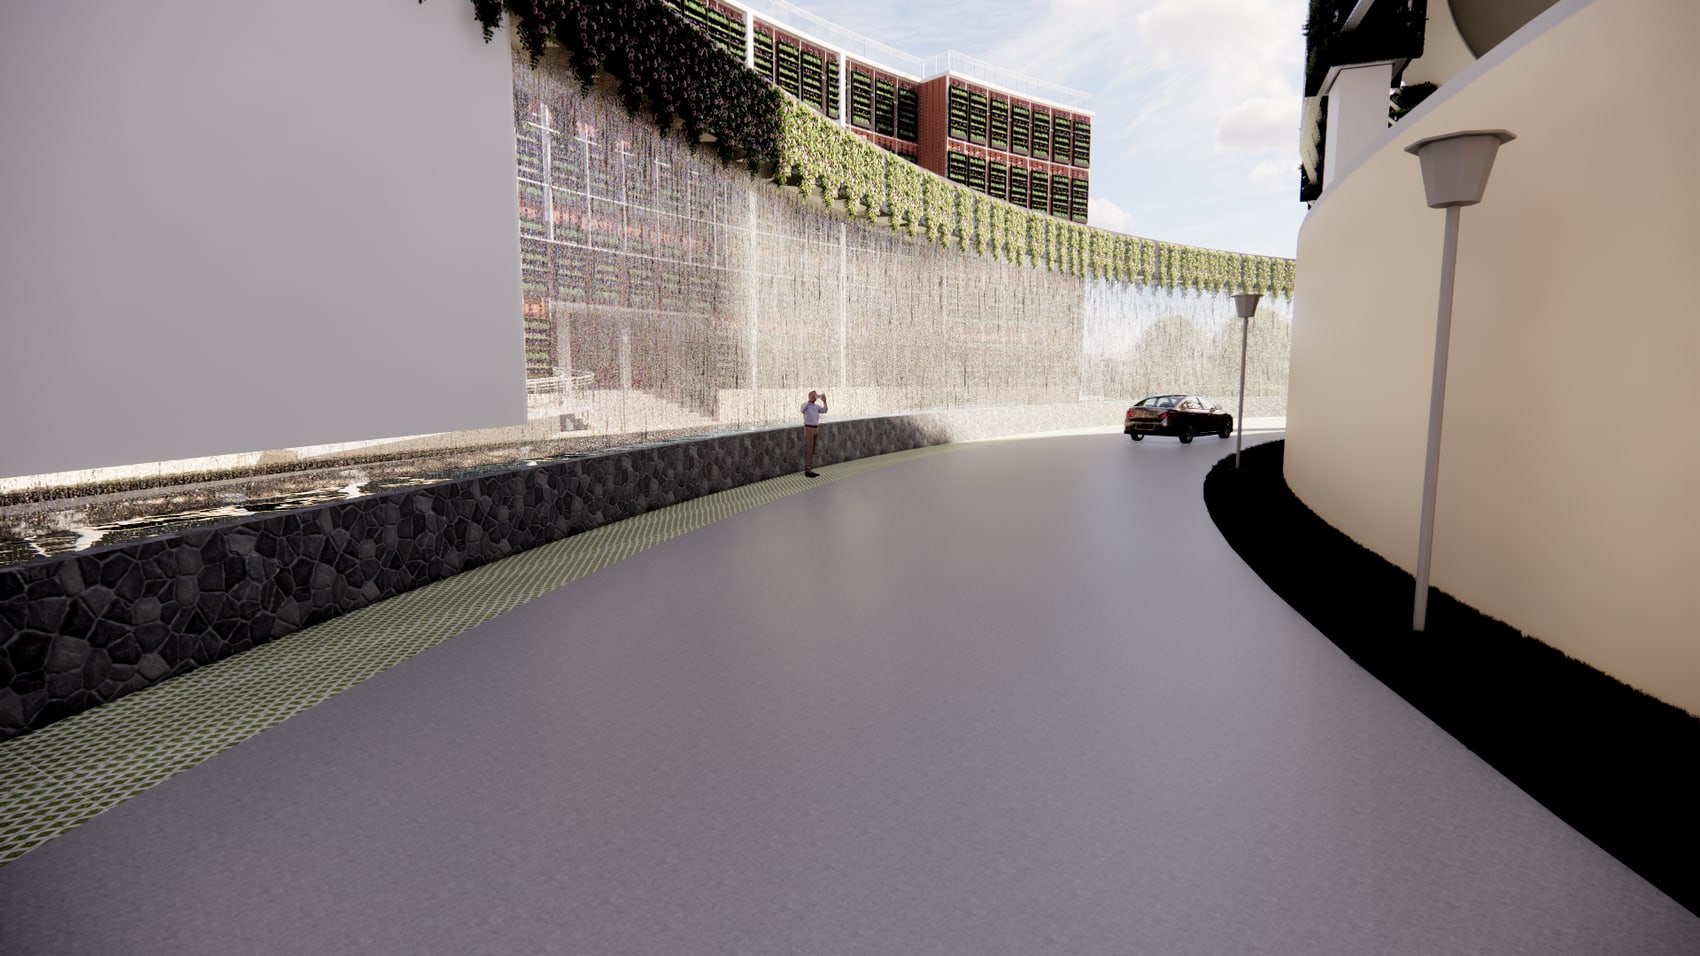
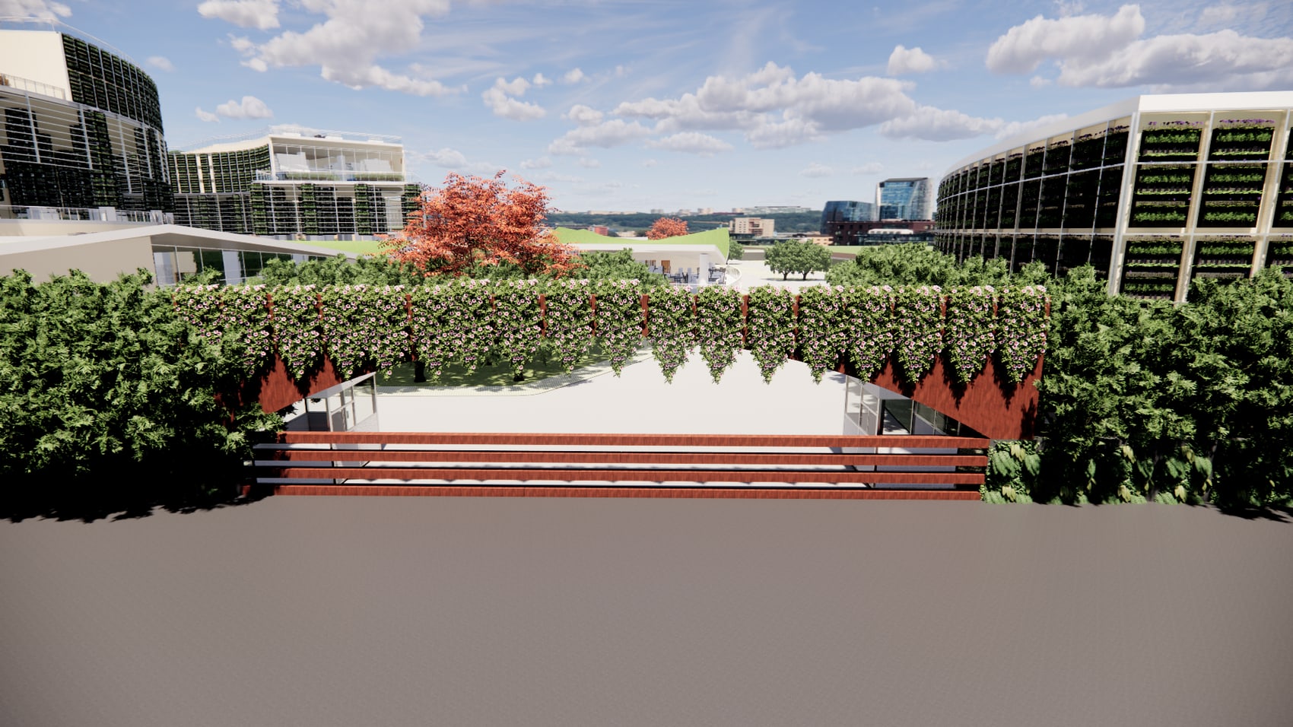
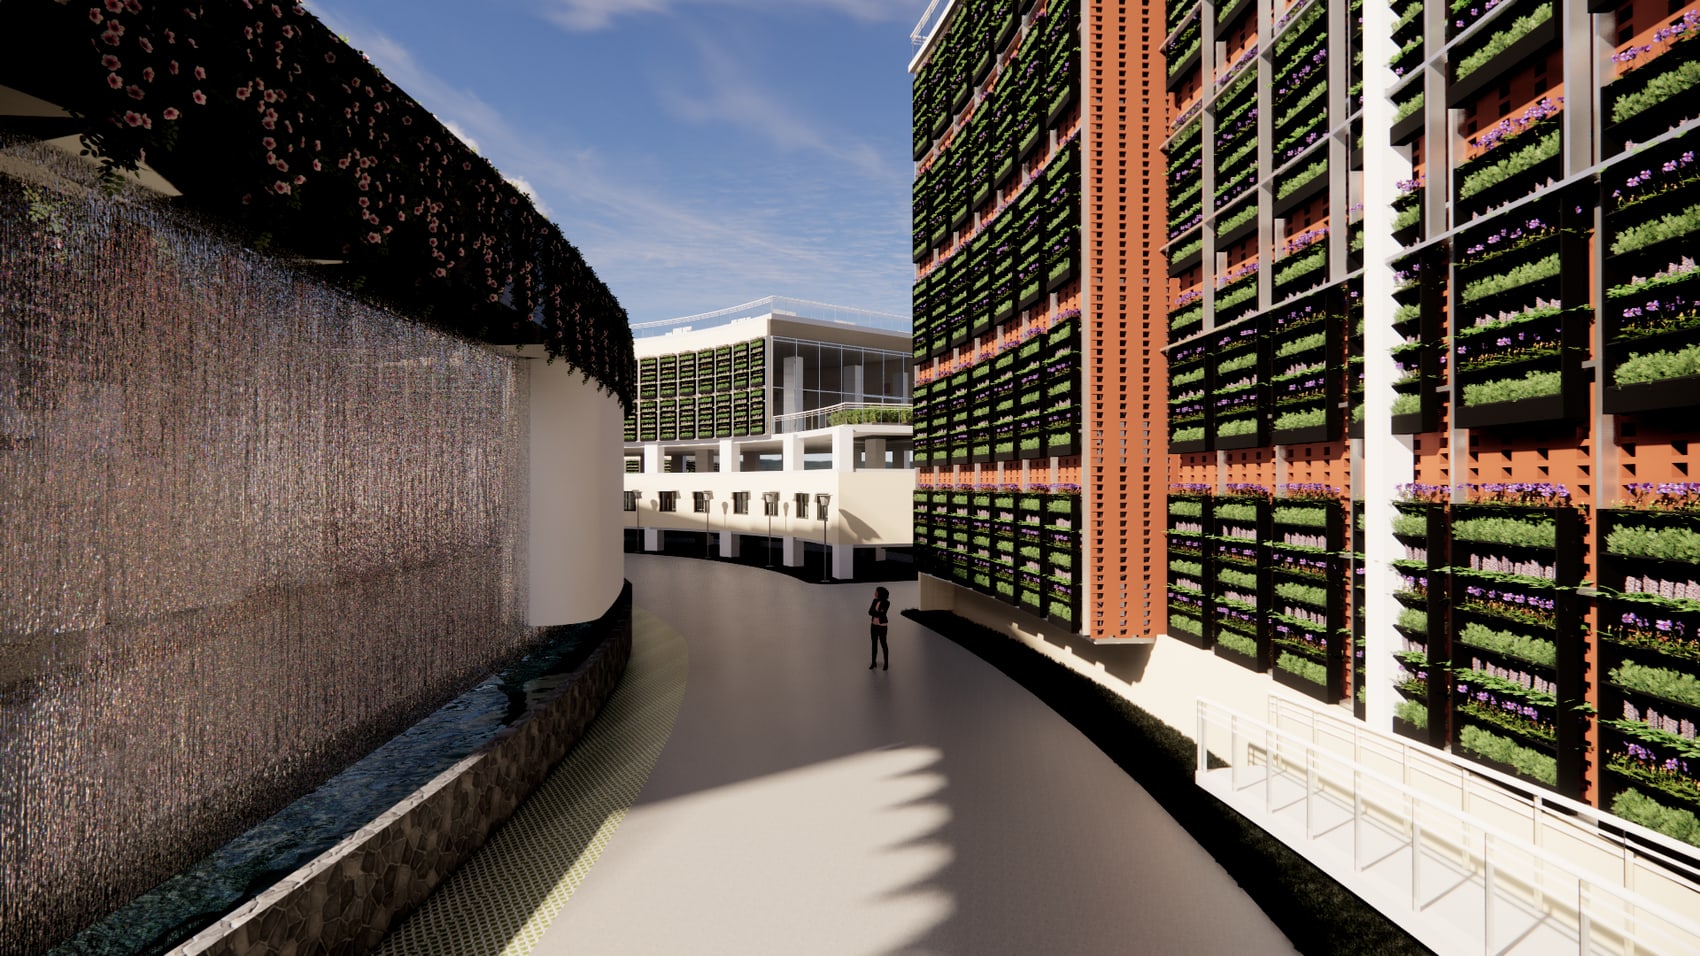
Vertical farming, aquaponics, LED farming and living green walls are integrated into the building fabric, while a full site, sciography and climate analysis drives orientation, shading and water strategy. The result is architecture that breathes — food, people and nature sharing one continuous landscape.
- Radial master plan: farm fields, experience centre, market, therapeutic gardens, bio-lake
- Integrated aquaponics, LED & vertical farming with living green-wall façades
- Climate-driven design from full site, sciography & rainfall analysis