The Villa
A private villa developed from plan to construction set — a neoclassical street façade wrapped around a double-height living core, a zen courtyard and a full GFC drawing package.
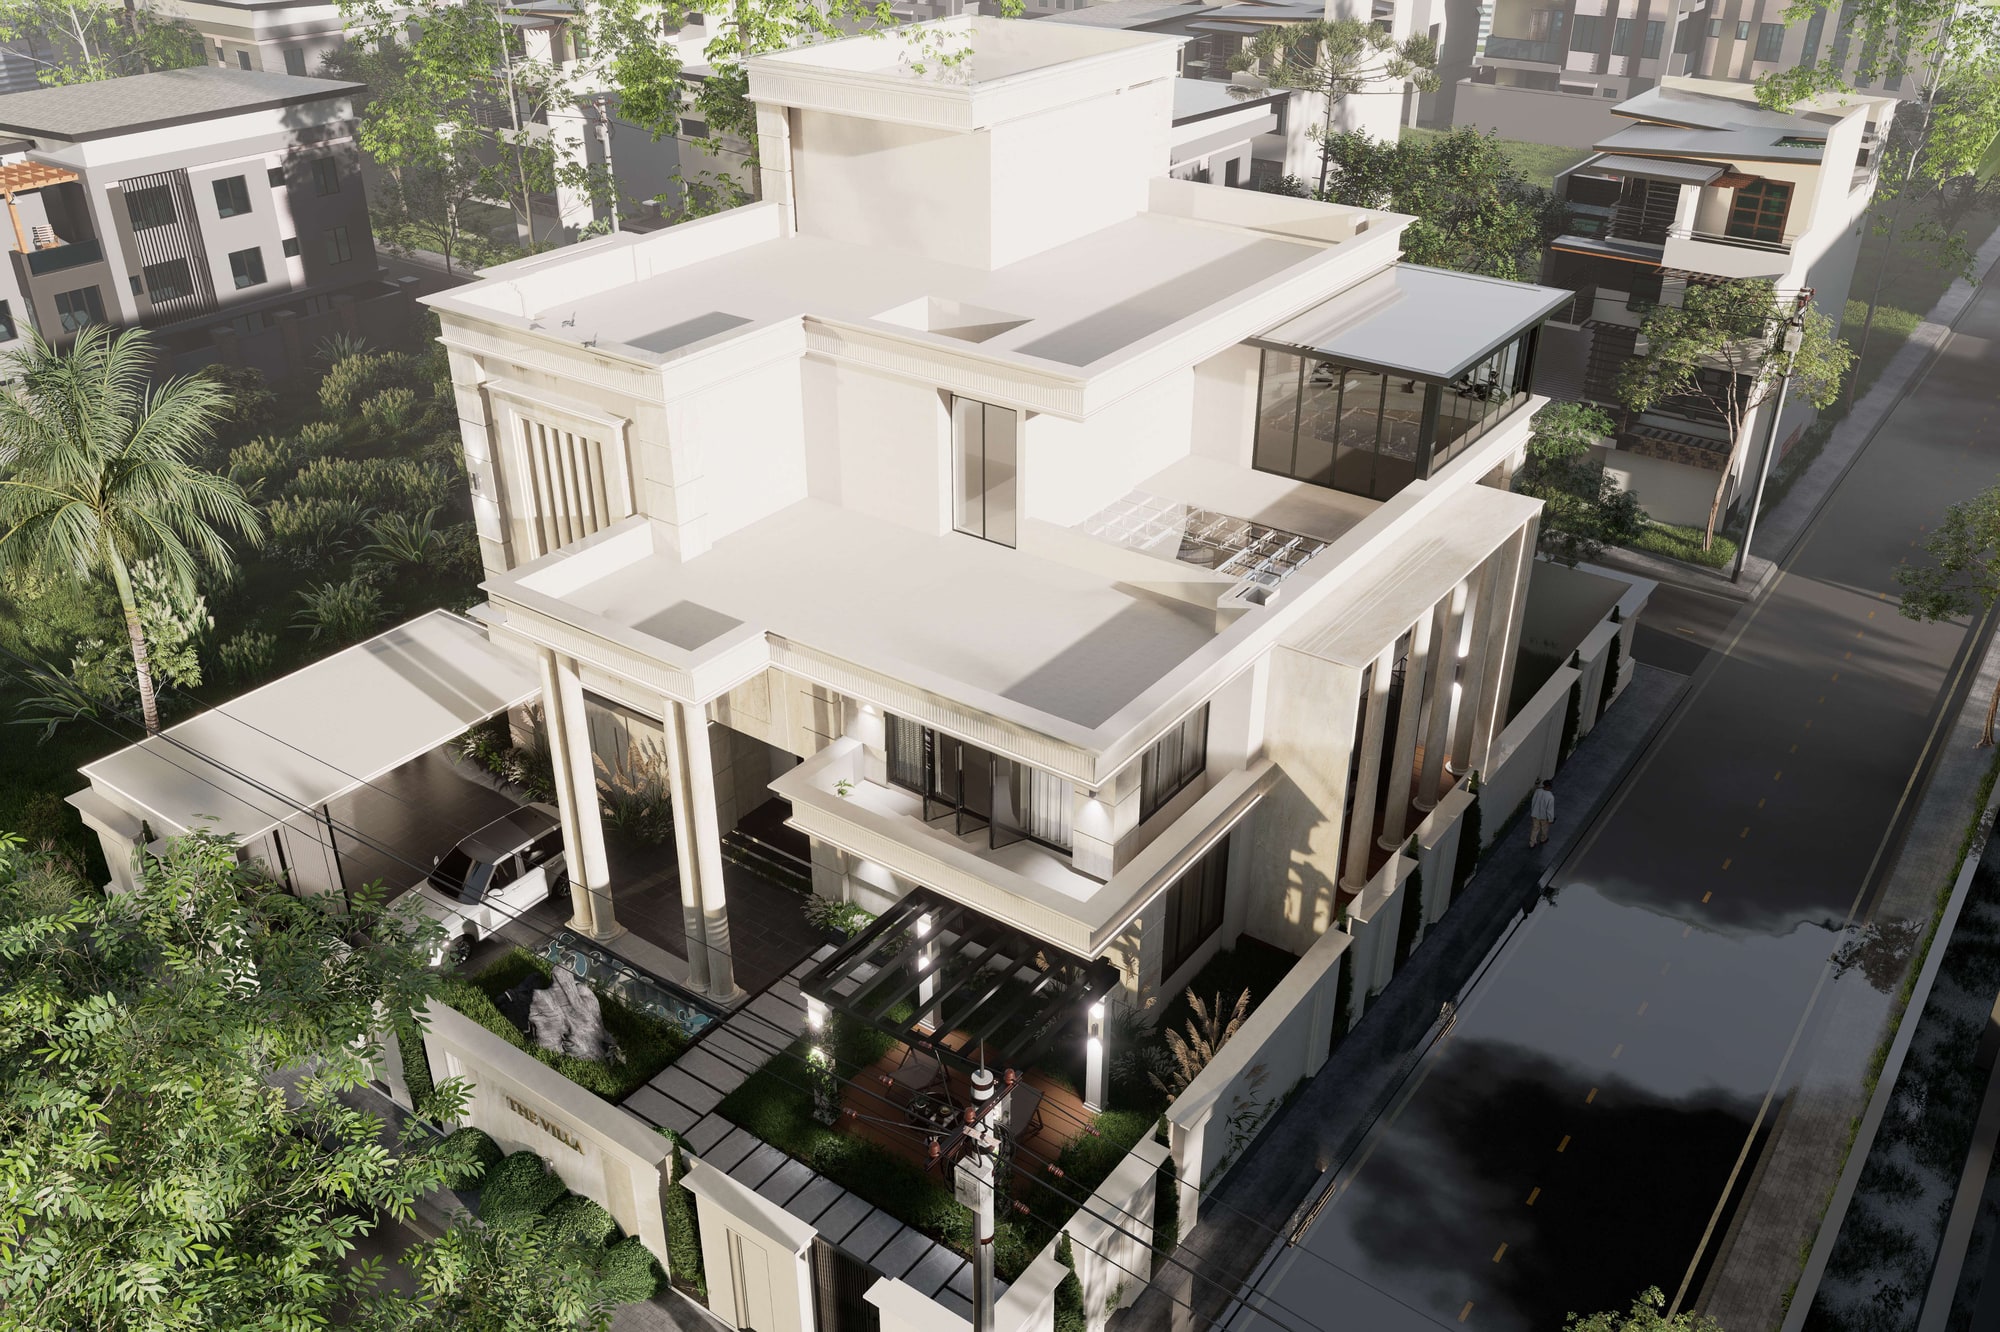
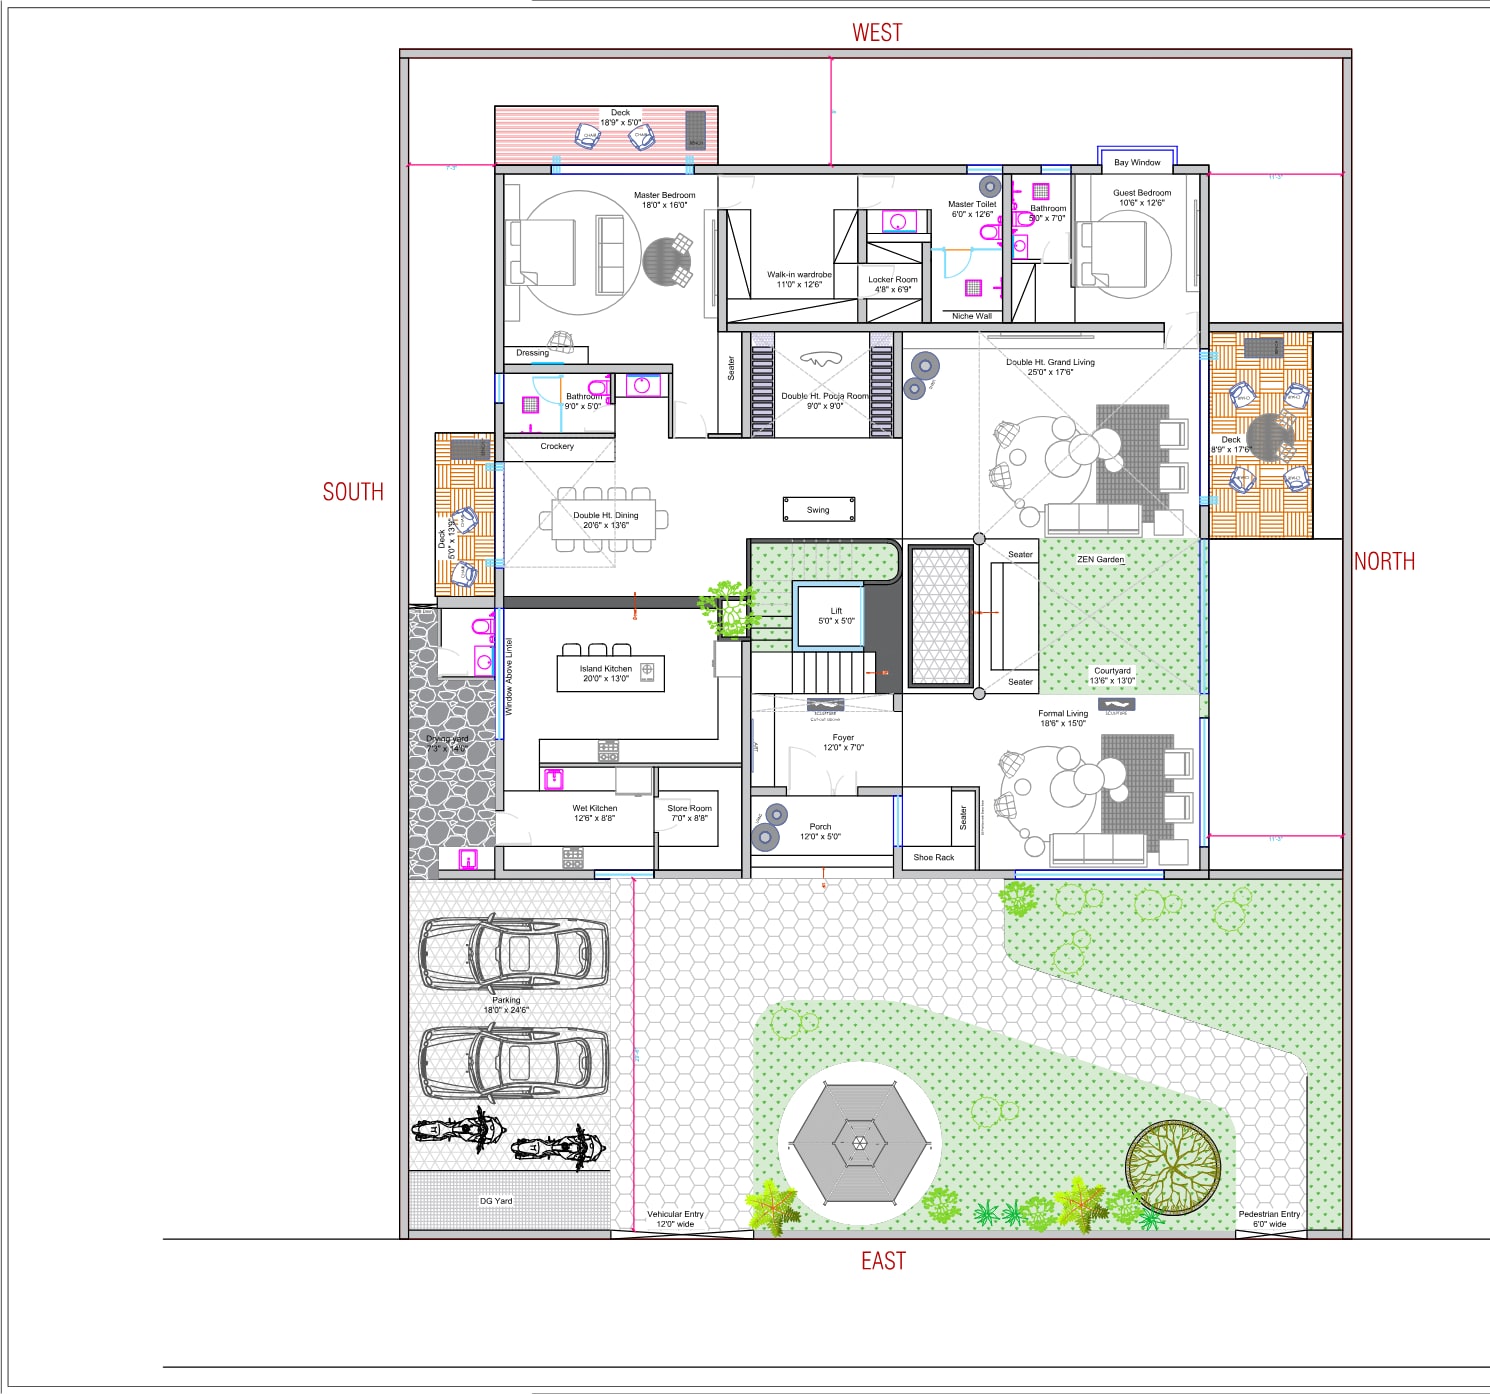
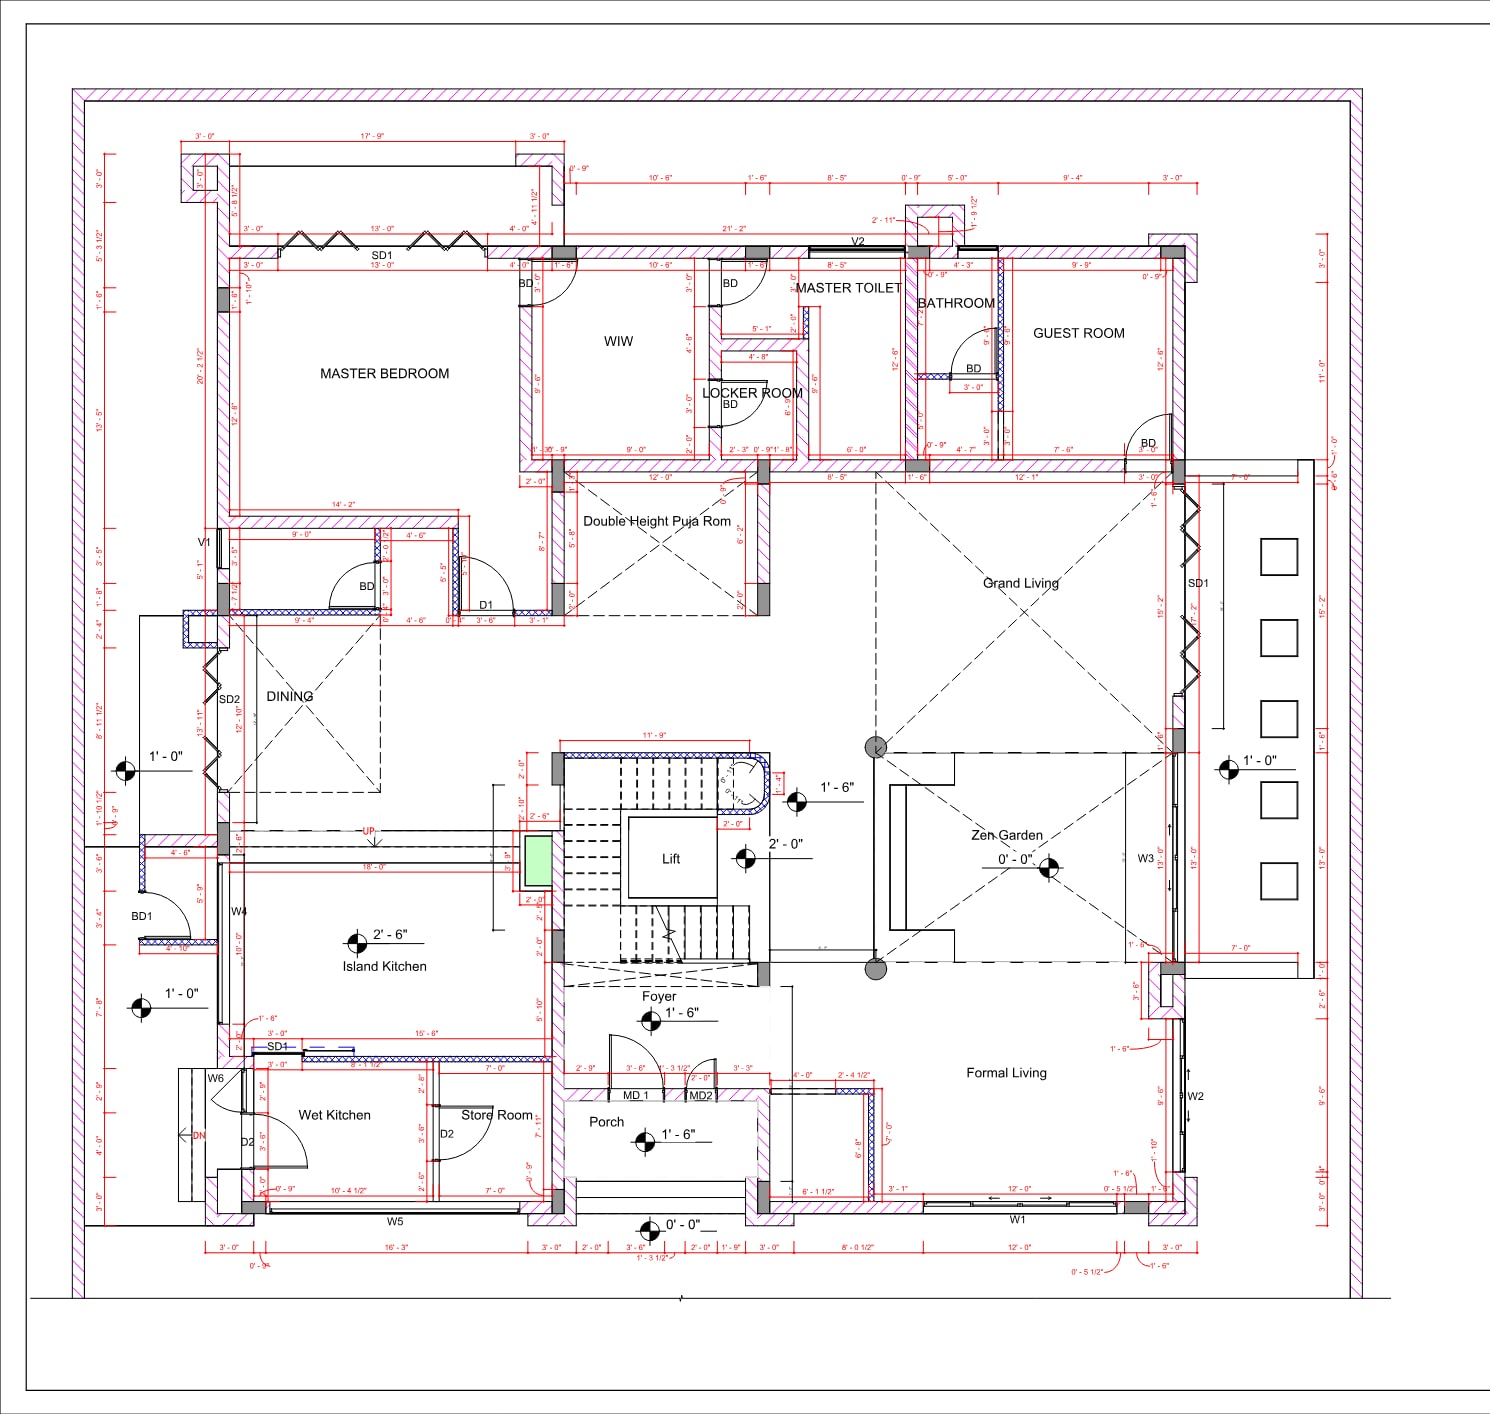
A freelance commission for a private residence, taken from the developed plan through to a coordinated construction set. The house organises itself around a double-height grand living volume and an internal zen garden courtyard, with a formal living room and foyer to the entry side and the master suite, walk-in wardrobe and guest bedroom held to the west. An island kitchen, wet kitchen and store sit behind, served by a private drying yard.
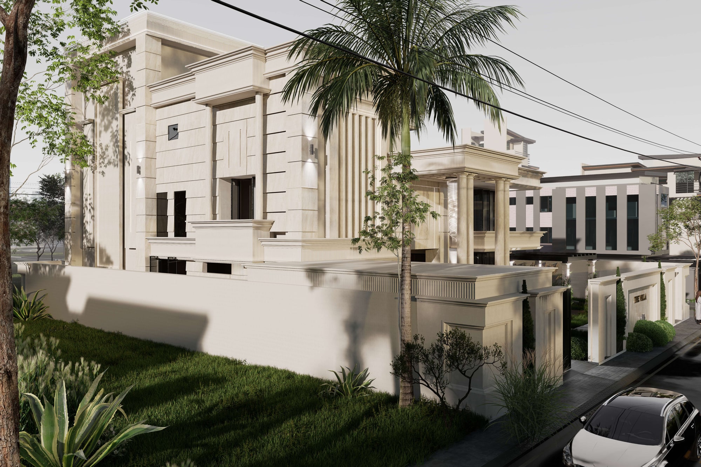
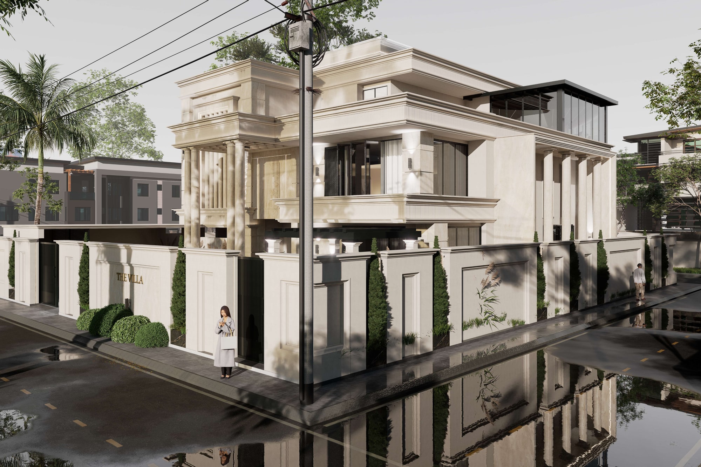
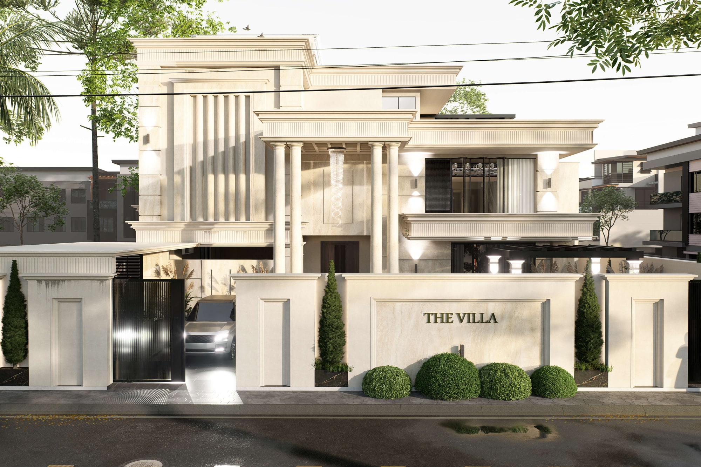
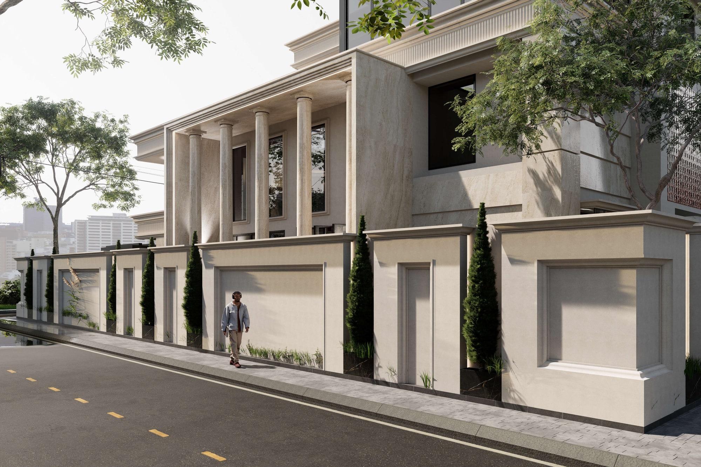
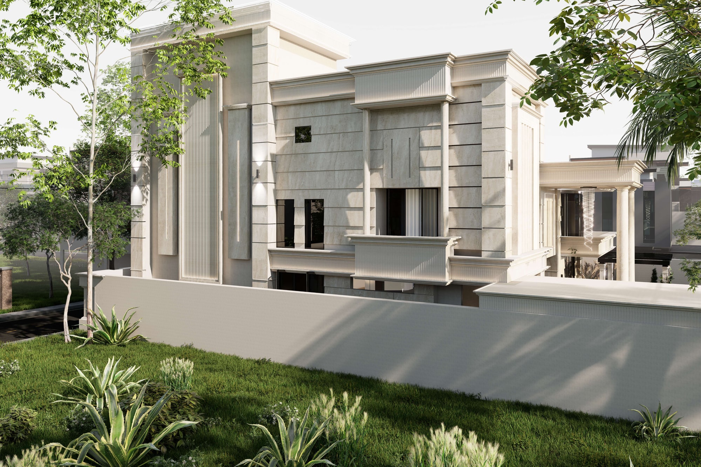
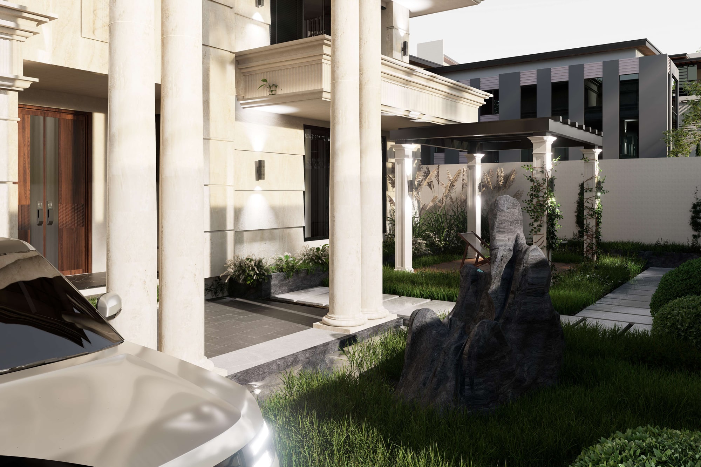
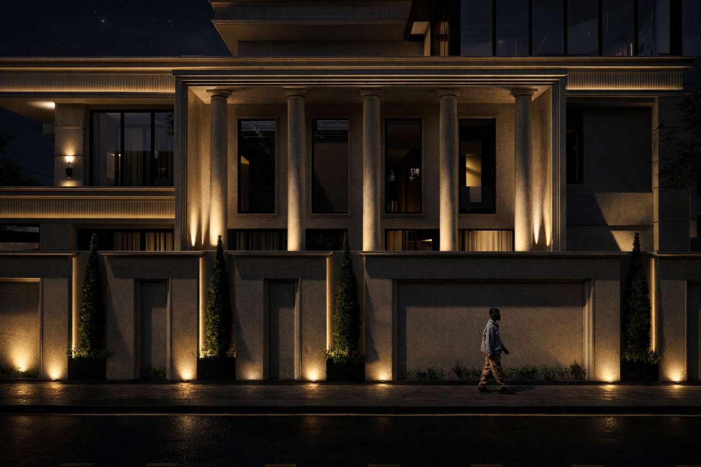
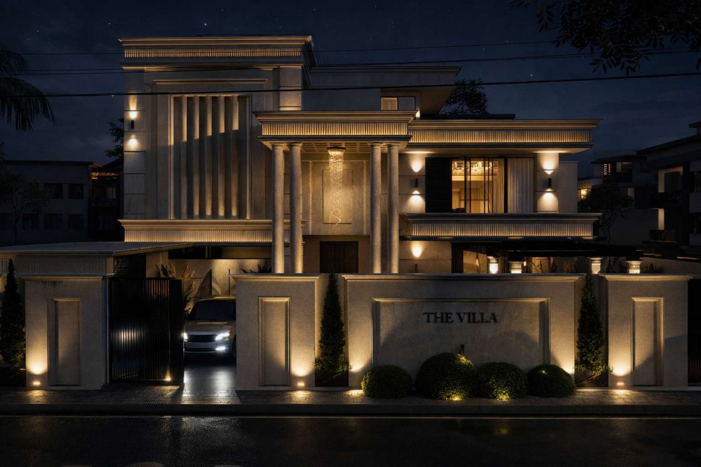
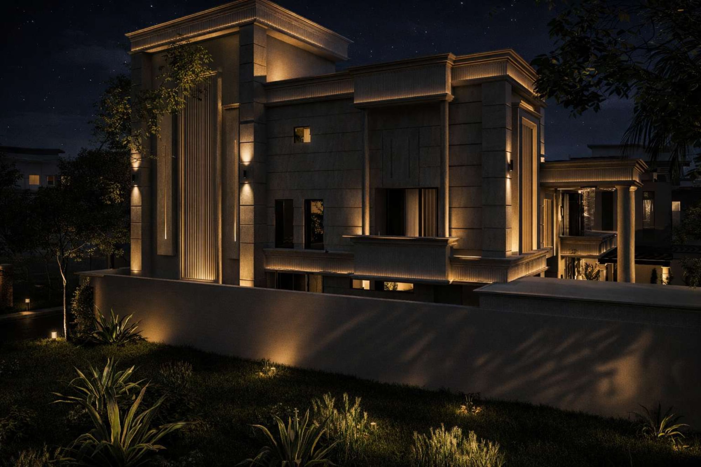
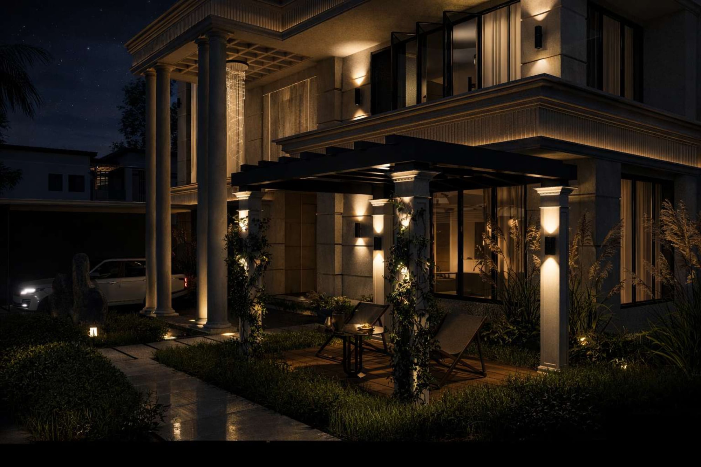
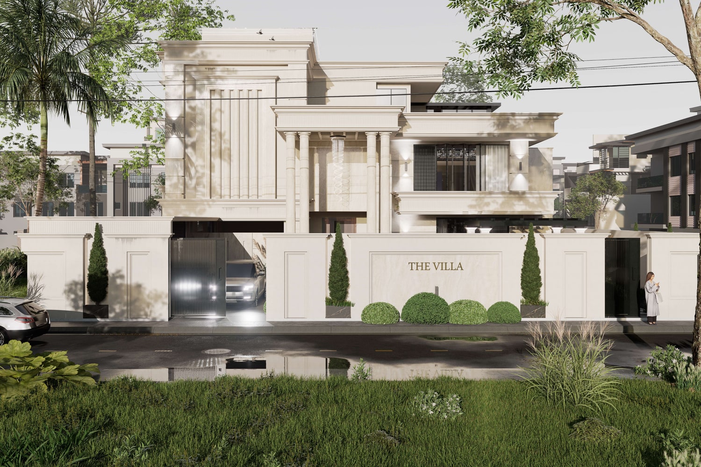
Beyond the plan, the package covers what actually gets built: block drawings setting out every 4″ and 9″ wall with dimensions and door/window references, plus opening details and schedules. The street elevation resolves as a stone-clad neoclassical façade — fluted pilasters, a deep cornice and a screened upper terrace — set behind a boundary wall and landscaped forecourt.
- Full GFC package — block drawings, opening details & schedules
- Setting-out drawings dimensioning every 4″ and 9″ wall
- Double-height living core around an internal zen courtyard