Climate-Driven Mixed-Use
A hot-dry mixed-use scheme in Ahmedabad, optimised for thermal comfort through form, shading and orientation.
- Climatic dashboard: UTCI, psychrometrics, wind roses, radiation
- Courtyard + stack-effect cooling strategy
- Two-phase optimisation cut incident radiation to 152.5 kWh/m²
The city of Ahmedabad
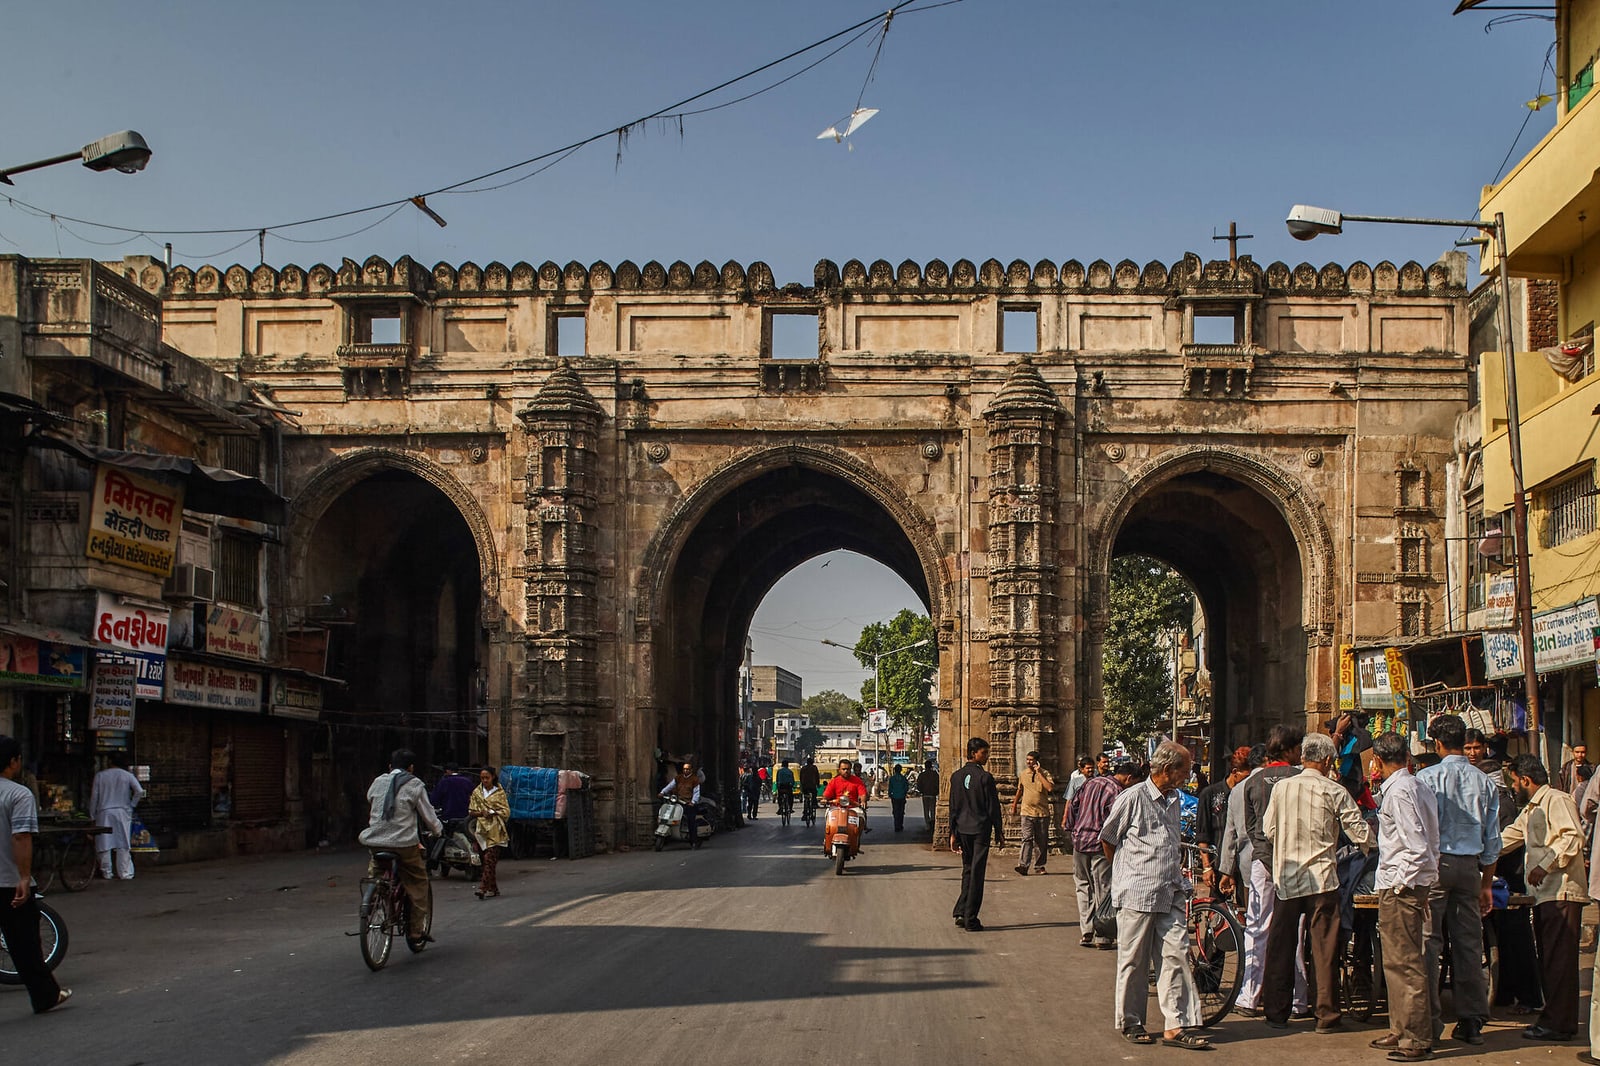
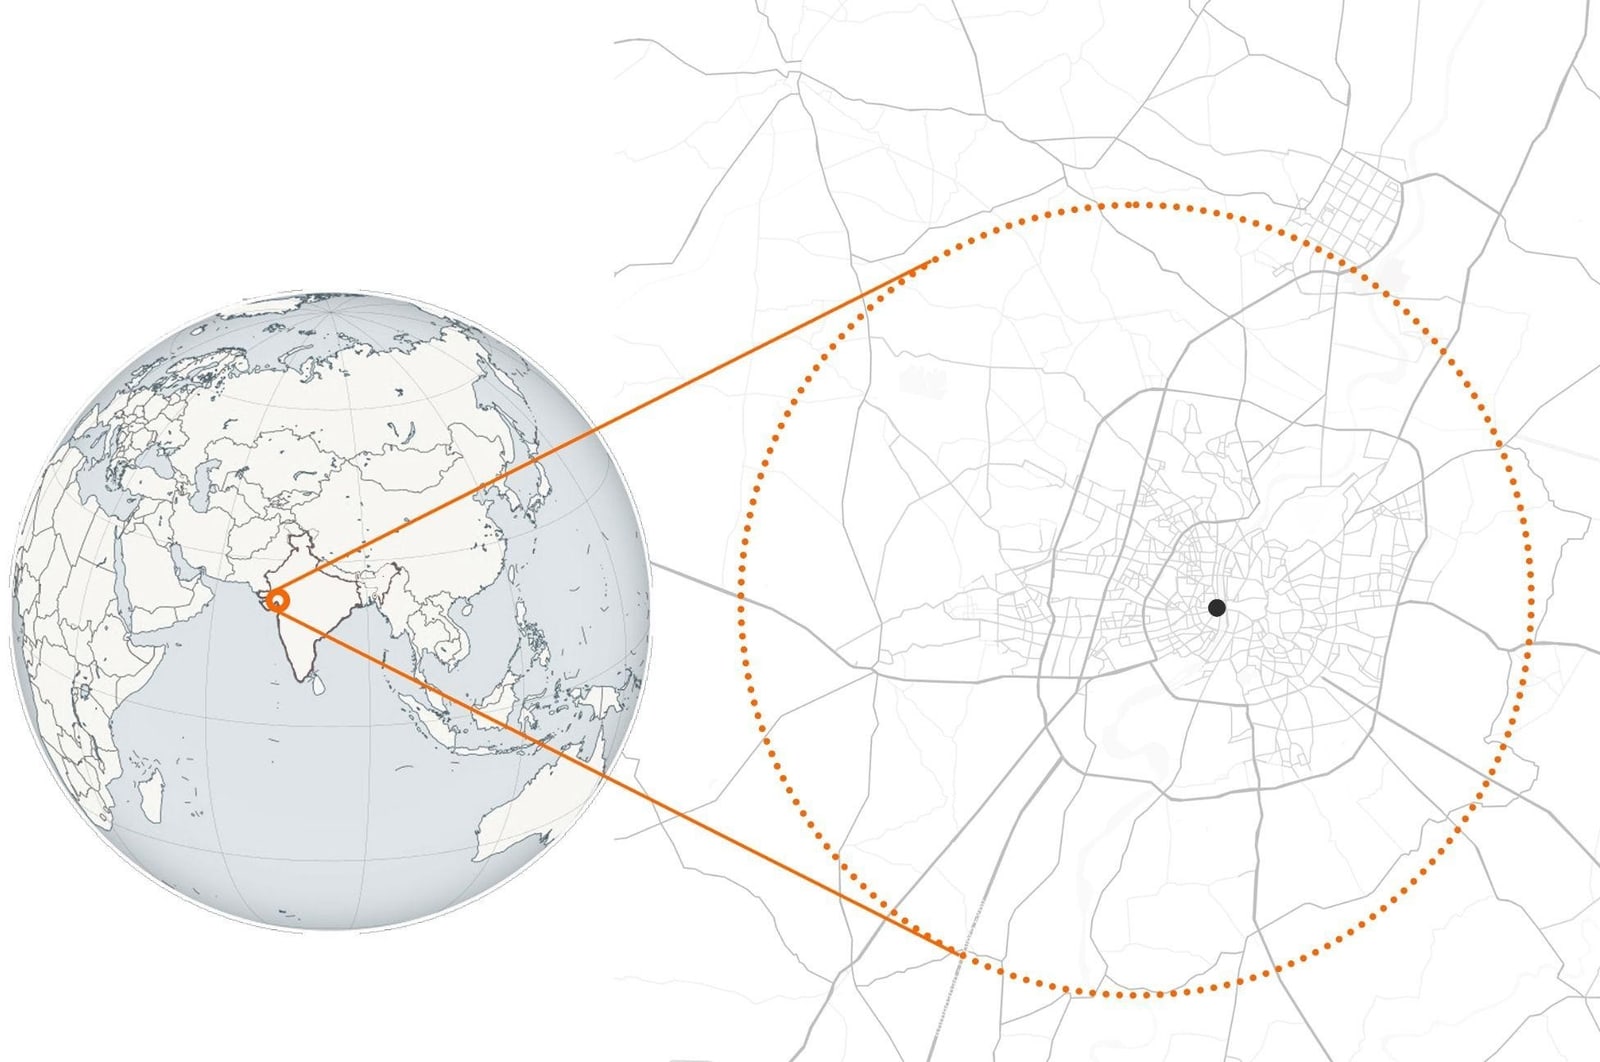
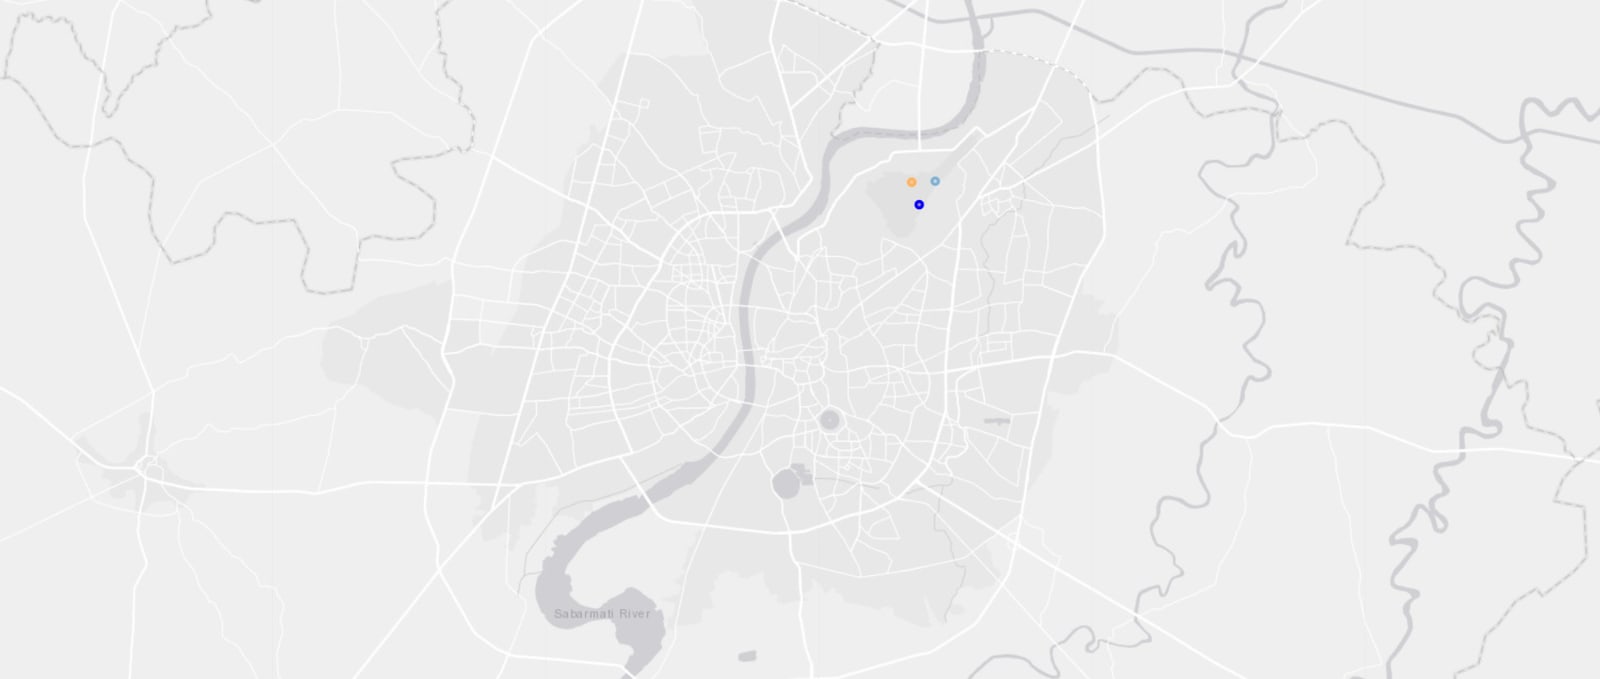
Ahmedabad — a hot-dry city in India with an estimated 2025 population of 8,159,000 across a 505 km² municipal area, a density of roughly 18,400 inhabitants/km². The project sits within this dense historic fabric, framed by landmarks like the Teen Darwaza gate of the old city walls.
Important references from Ahmedabad
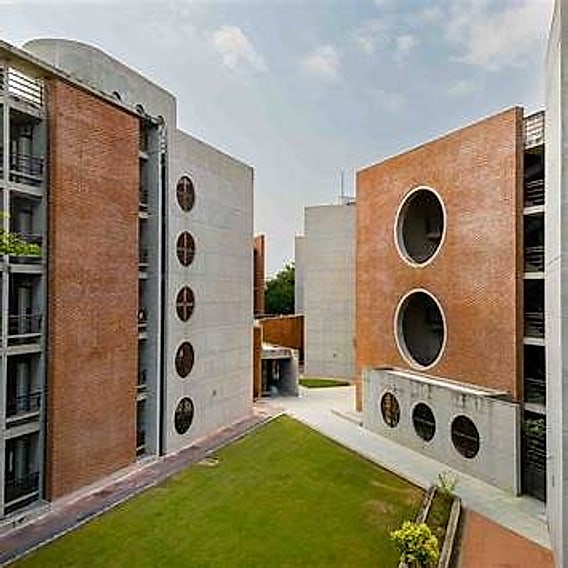
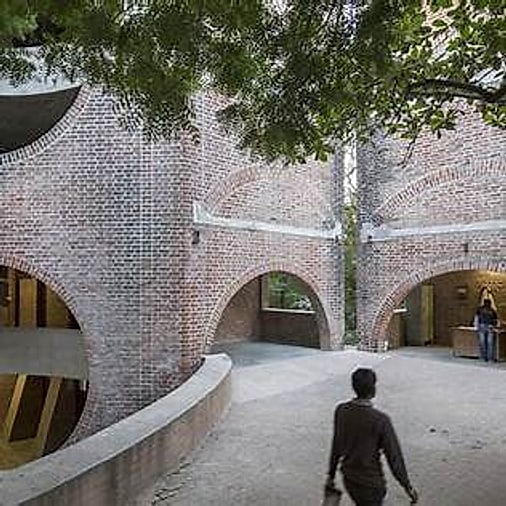
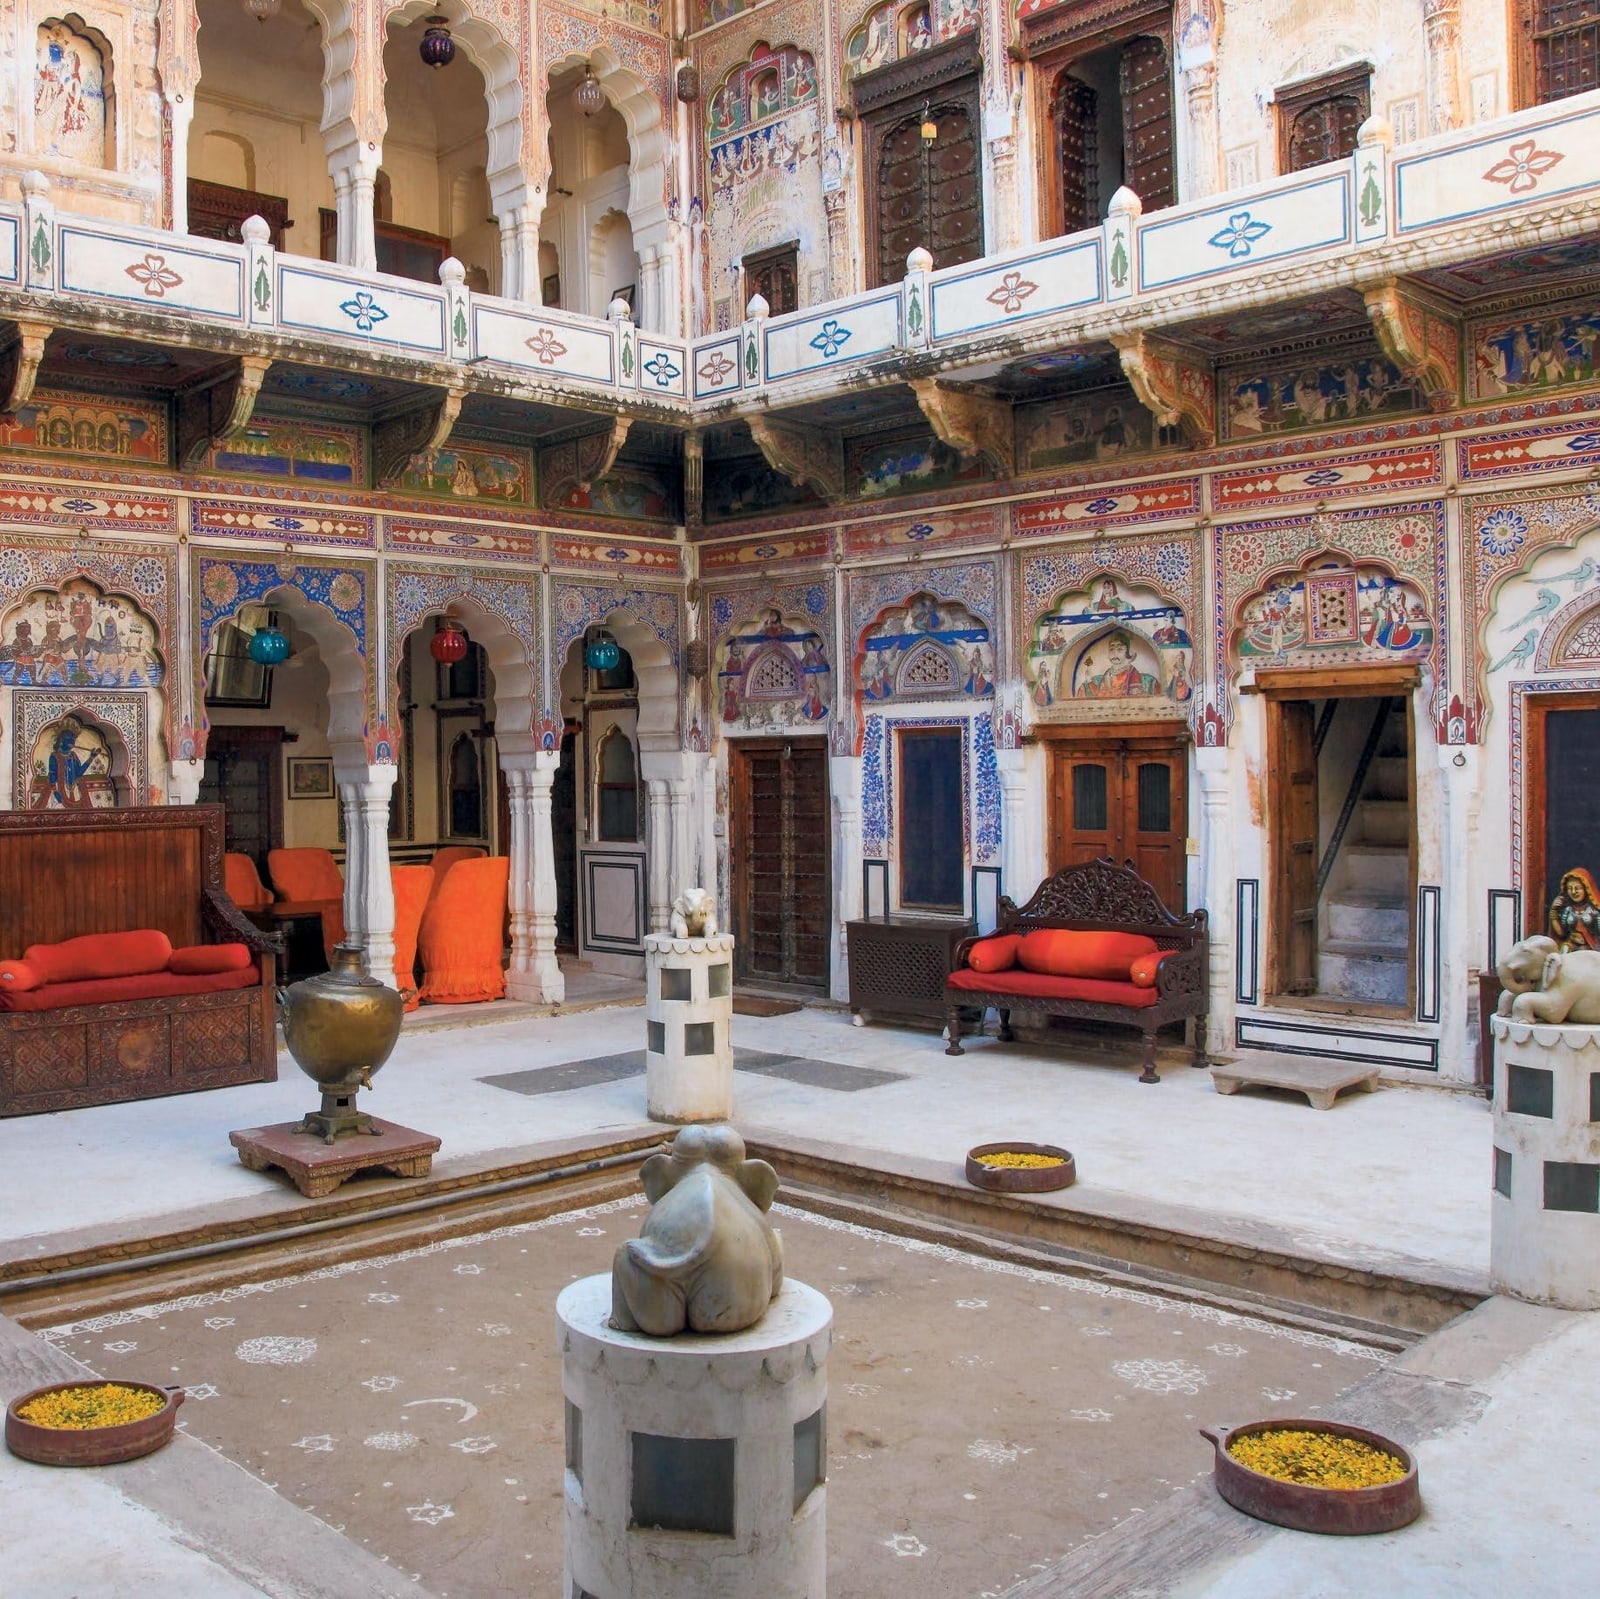
The scheme is grounded in Ahmedabad's vernacular architecture: thermal-mass materials (brick, stone) that stabilise indoor temperature, deep verandahs, chajjas (overhangs) and shaded balconies and courtyards for air circulation, sun and heat protection, and natural cooling against wide daily temperature swings.
The site
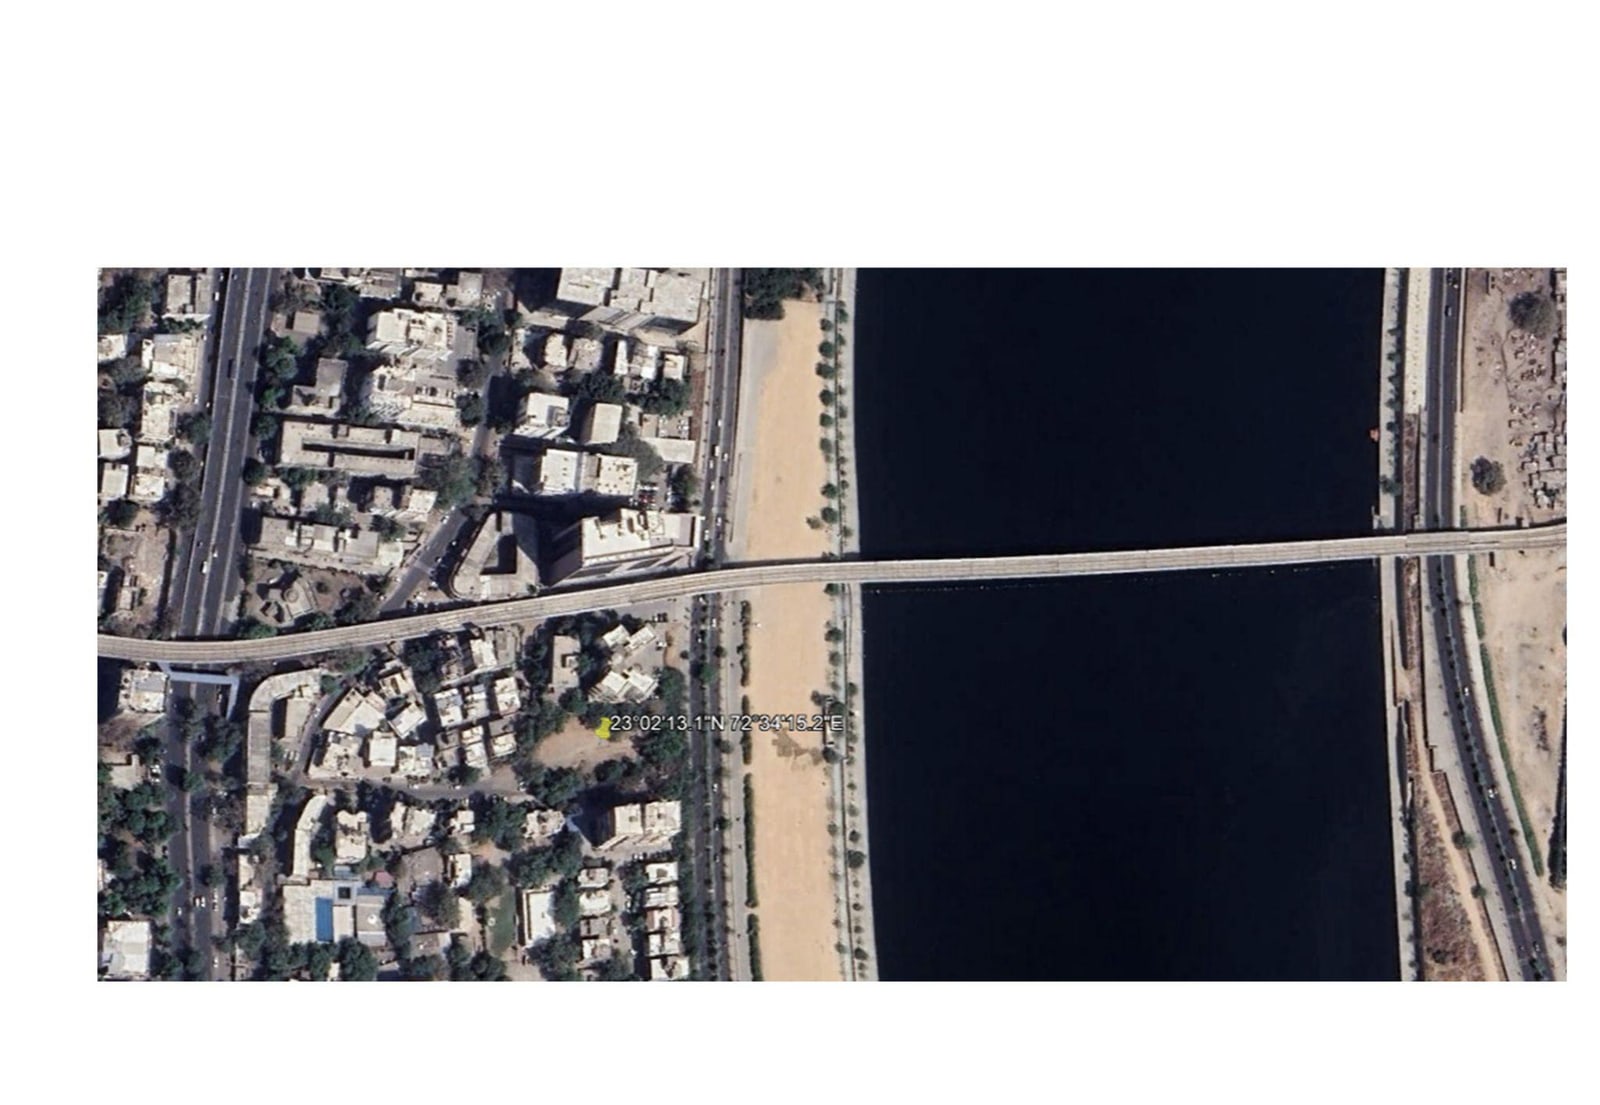
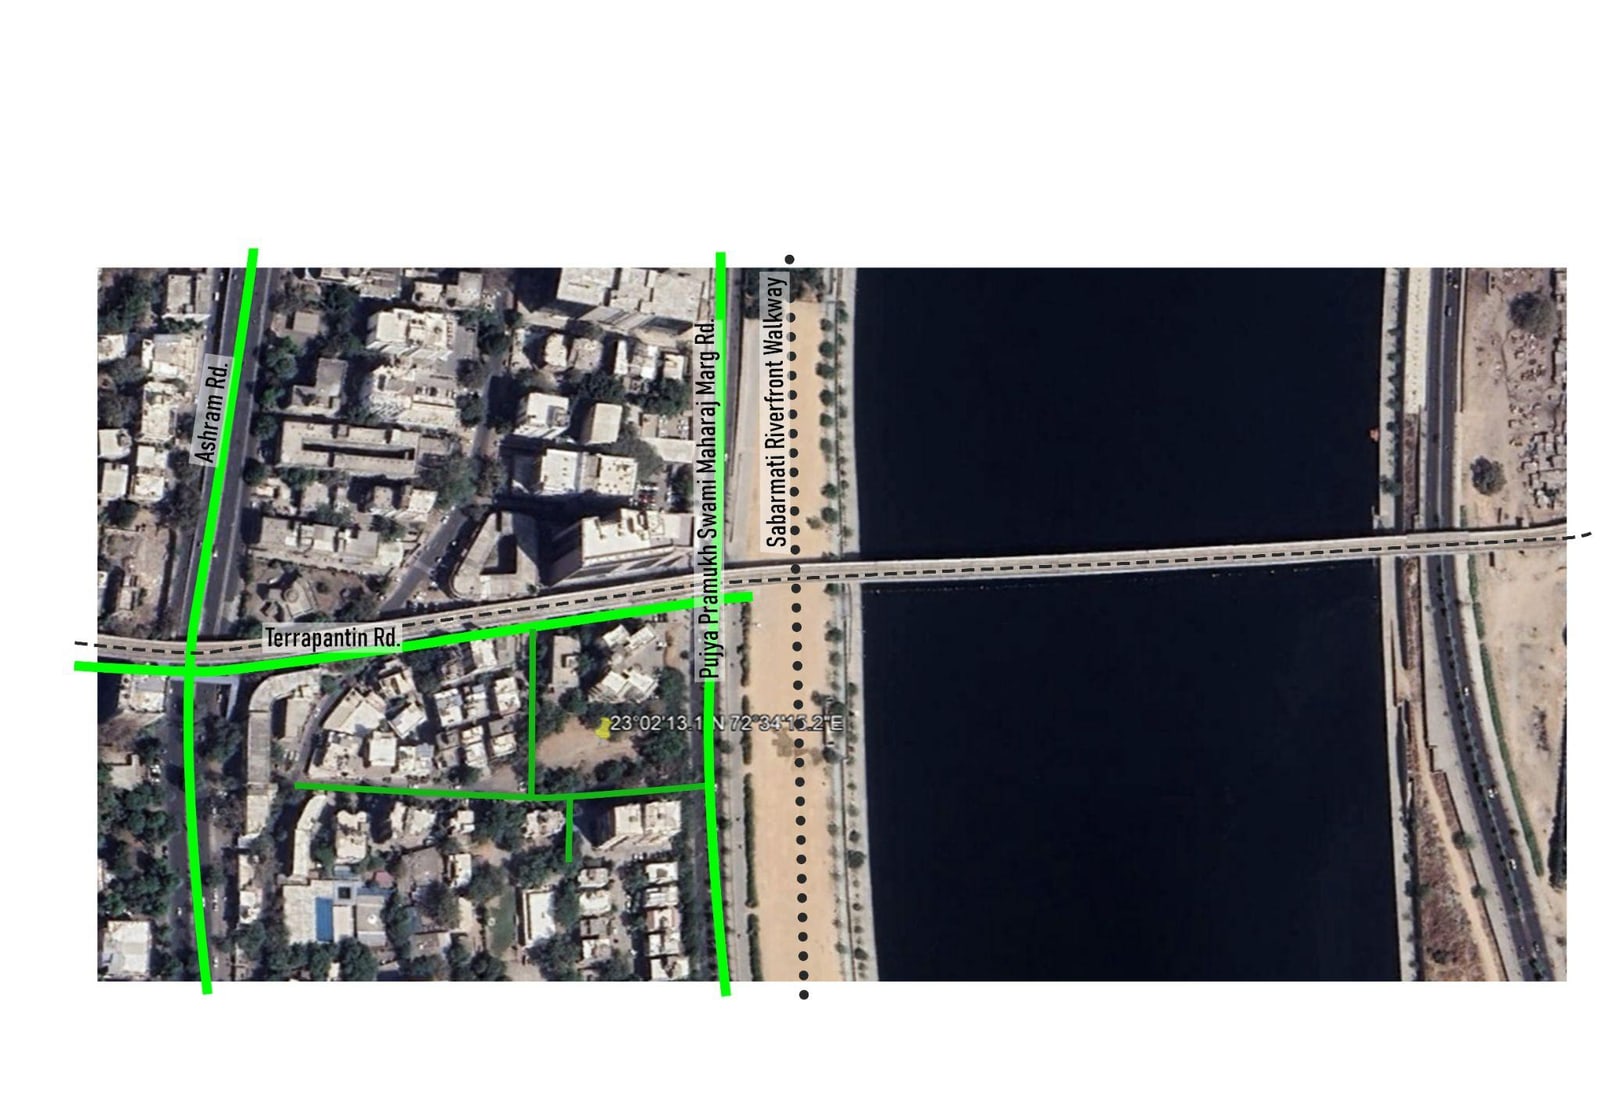
A 2,803 sqm site at 23°02'13.1"N 72°34'15.2"E, mixing commercial and residential zones with defined circulation and functions — set within a city of working spaces, hospitals and residential neighbourhoods.
Mixed-use program
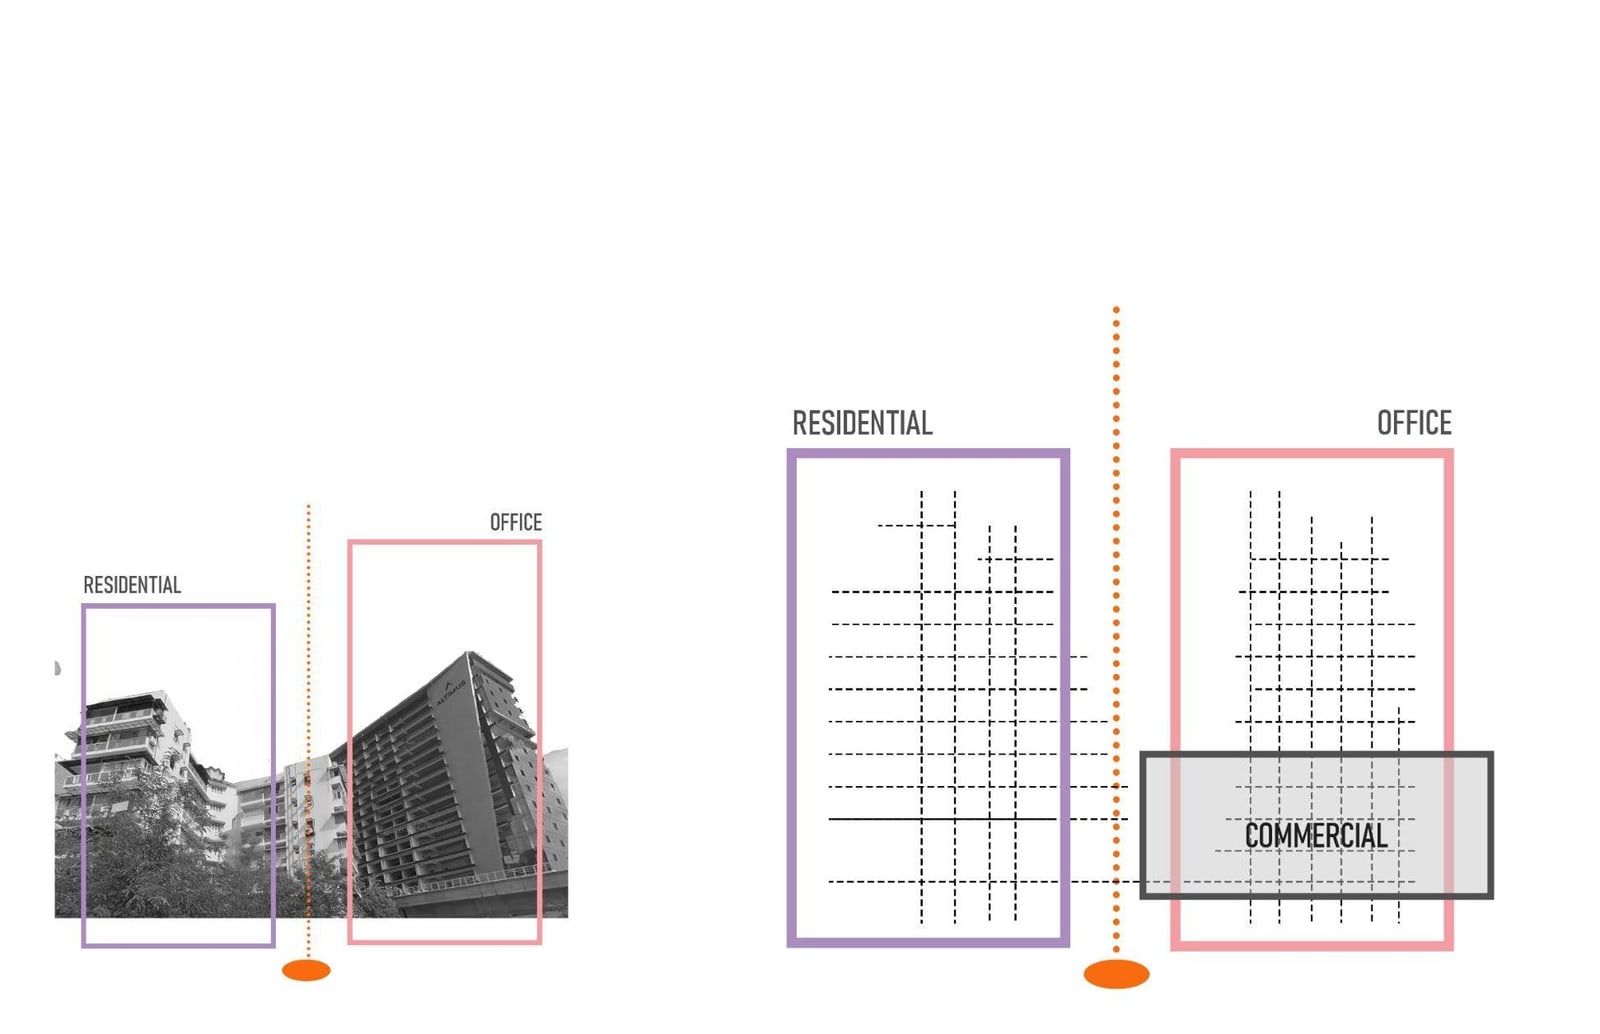
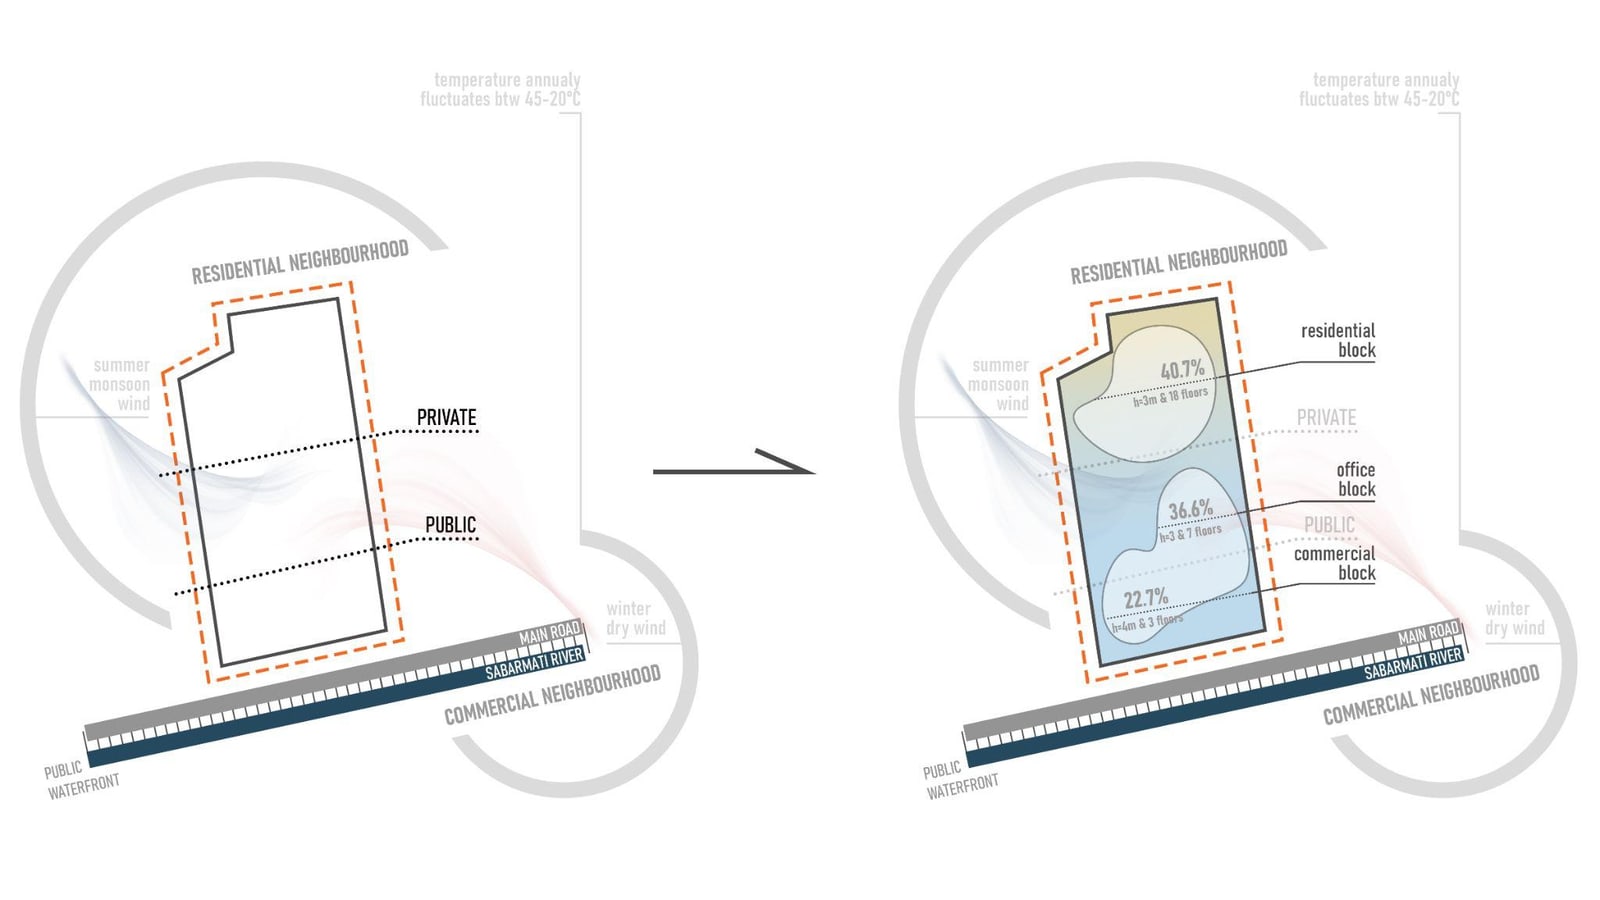
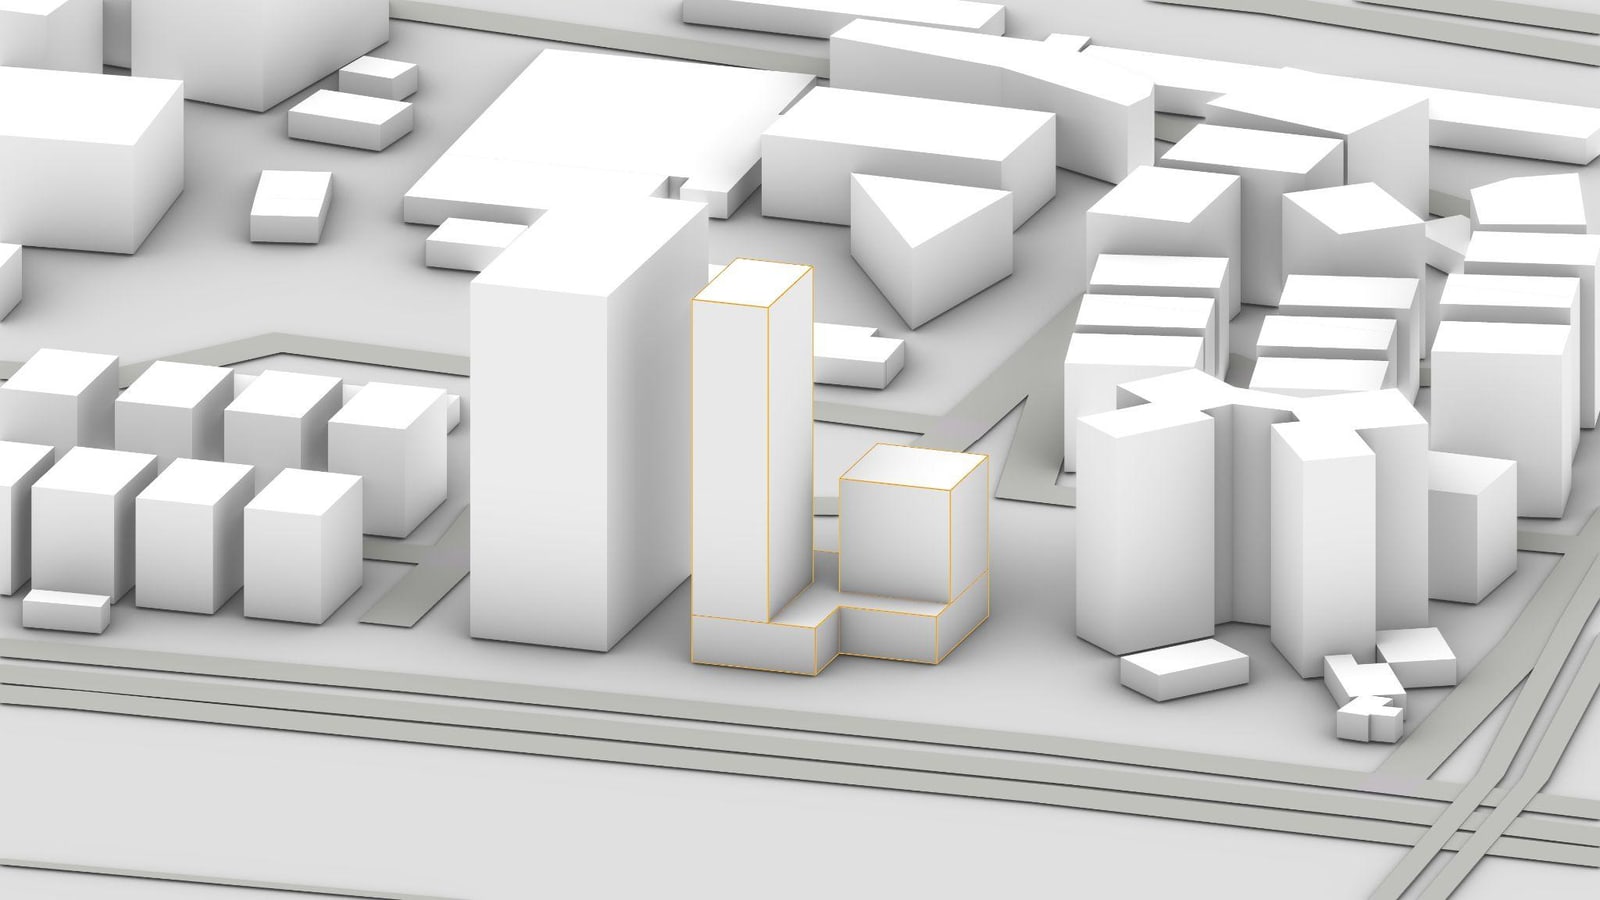
A mixed-use program combines residential, office and commercial blocks. Starting from the existing frame on the site, proposed functions are distributed across three buildings.
Approach & strategy
The strategy: increase the thermal comfort of each building by optimising the form, the shading elements and the façade. Climate data is drawn from IWEC records at the airport, roughly 10 km from the site.
Reading the climate
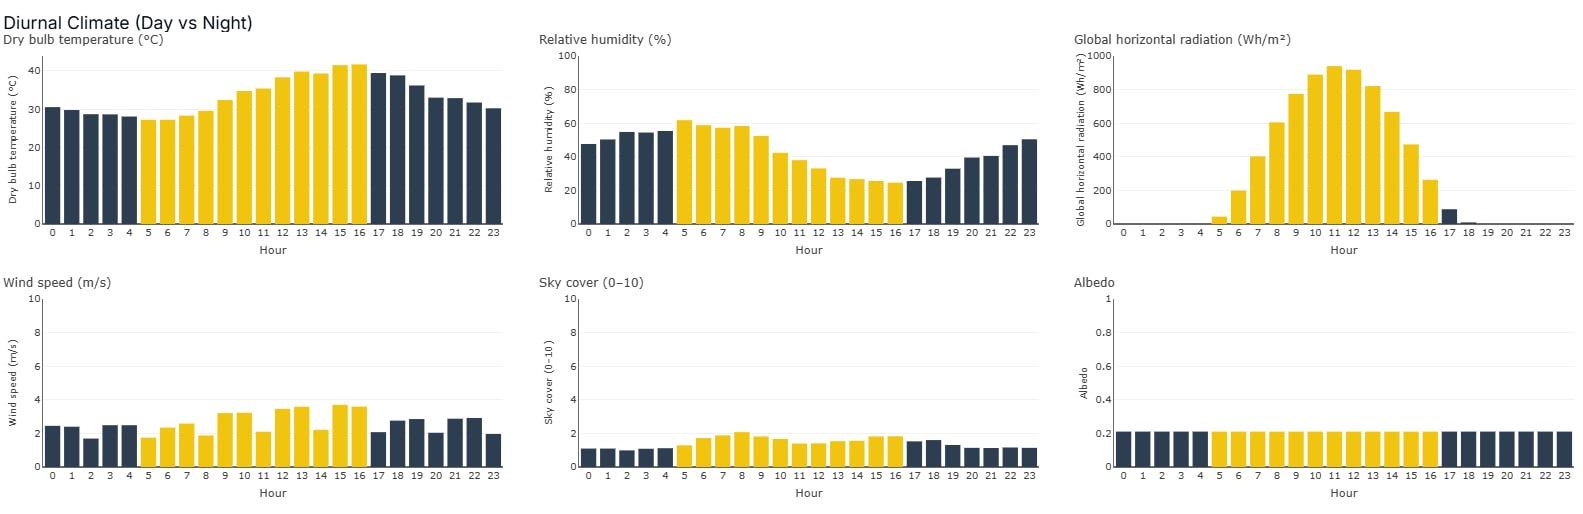
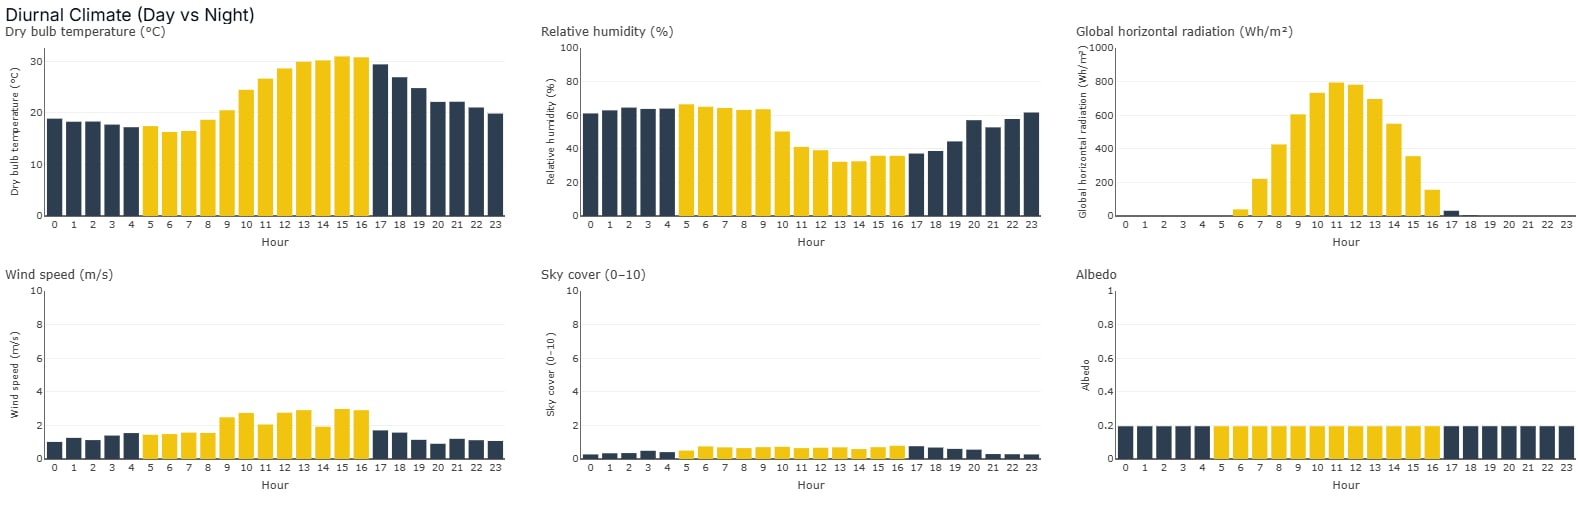
A full climatic dashboard characterises the Ahmedabad climate before any design moves — dry-bulb temperature (annual and spring), solar radiation with cloud coverage, and hourly UTCI thermal-stress categories that expose how much of the year sits in heat stress.
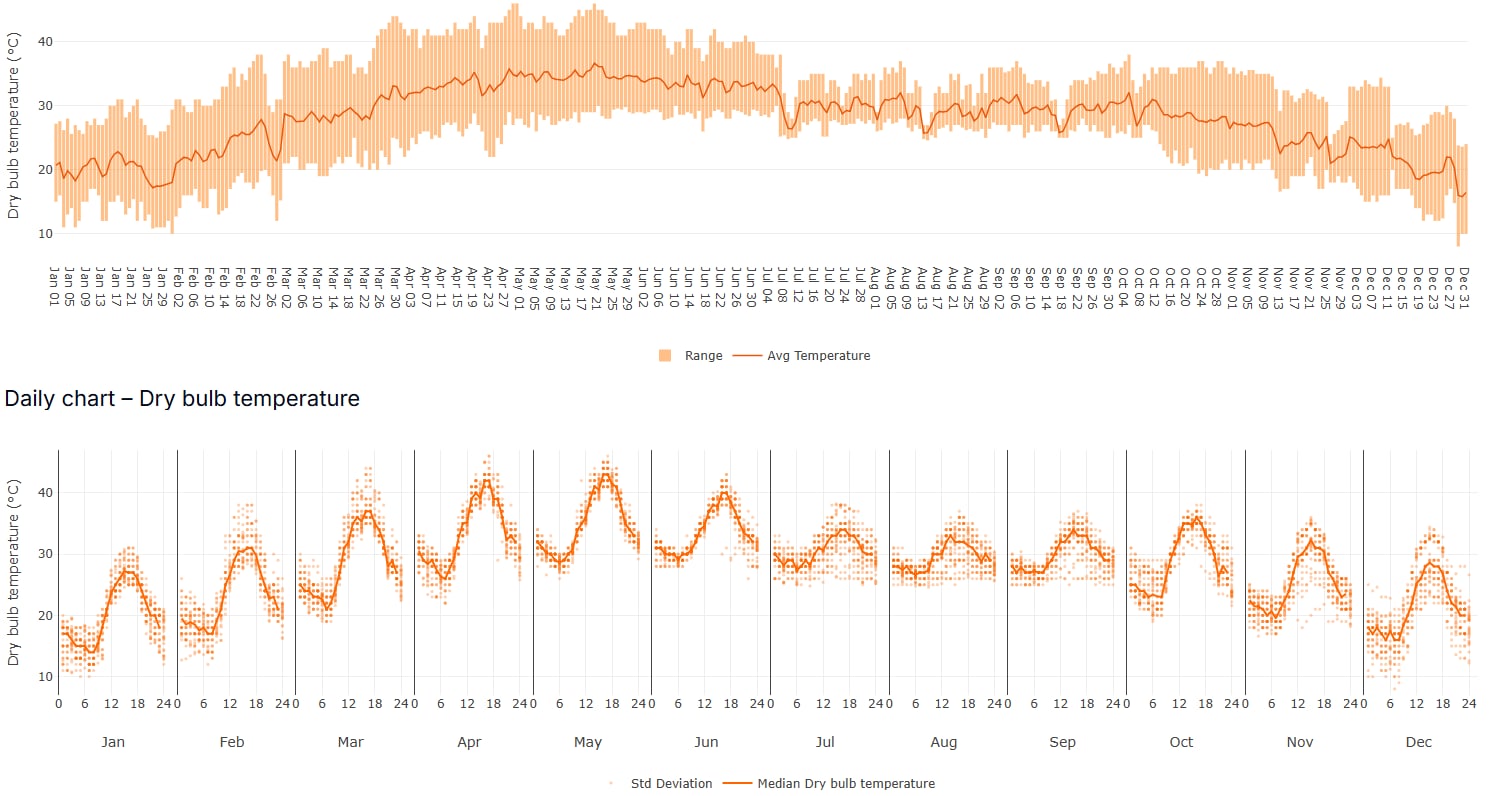
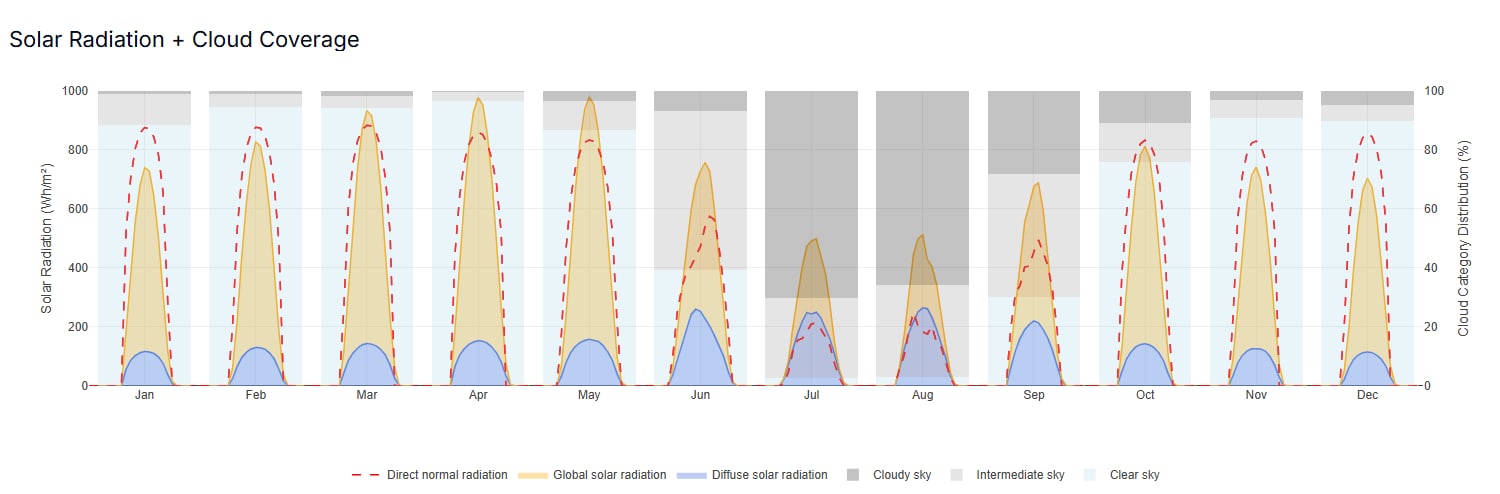
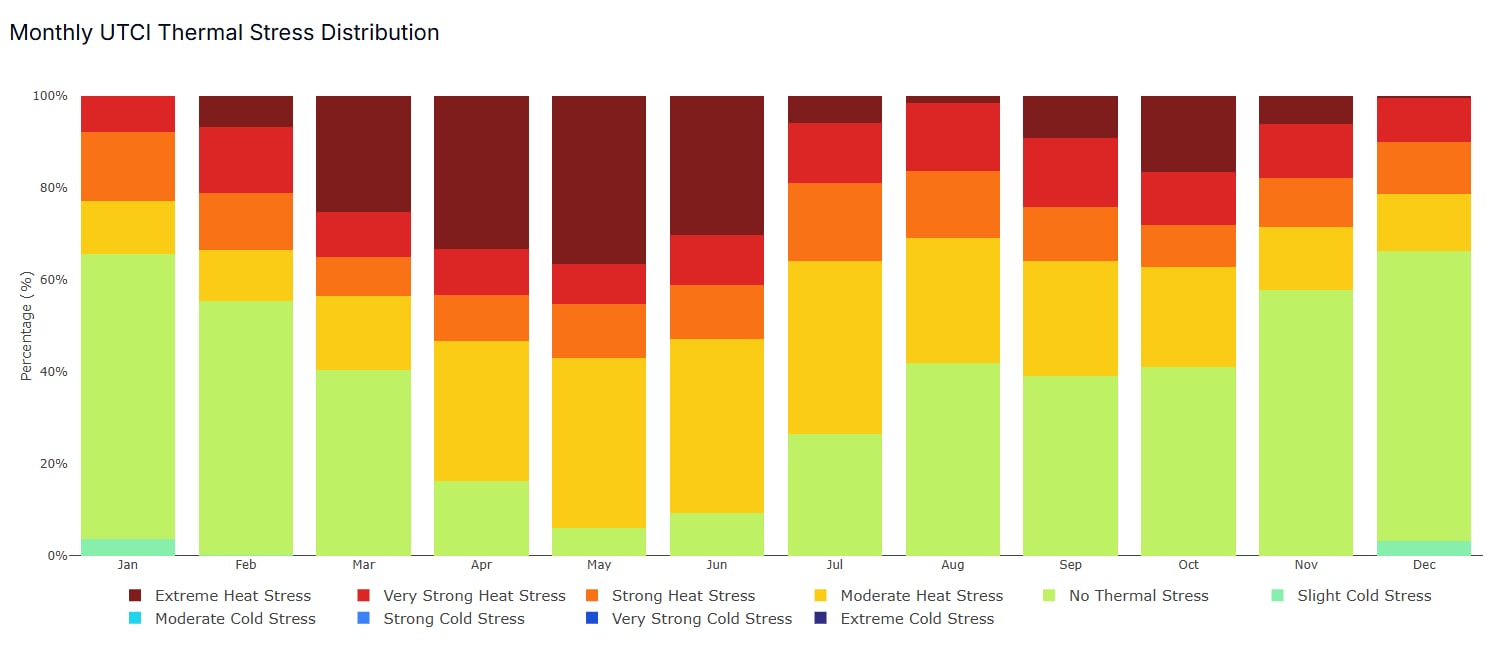
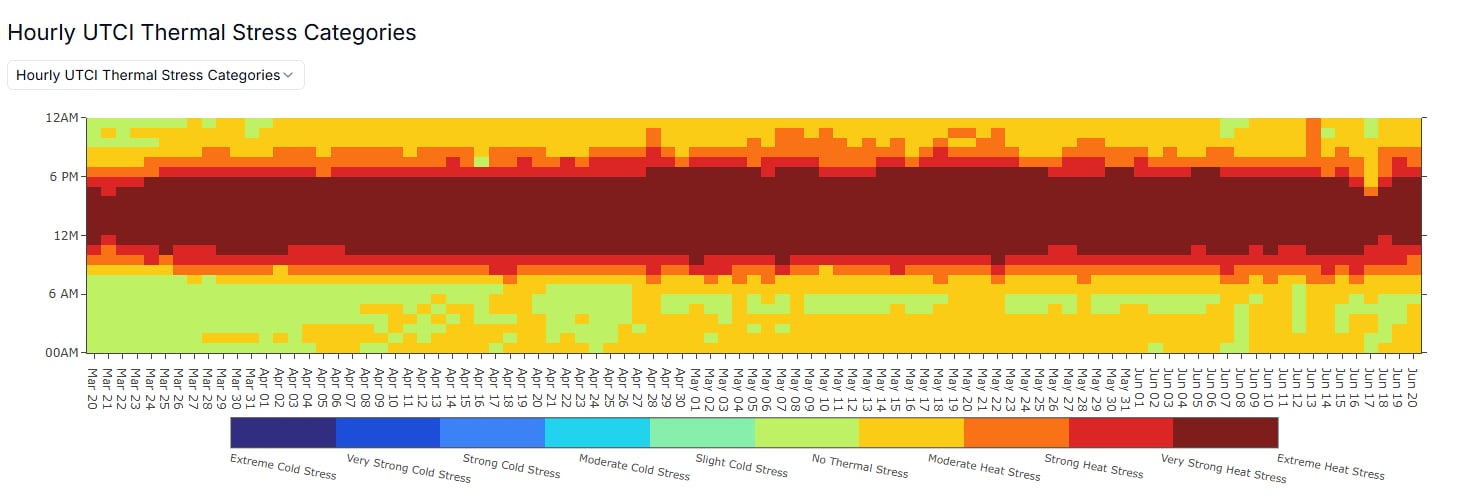
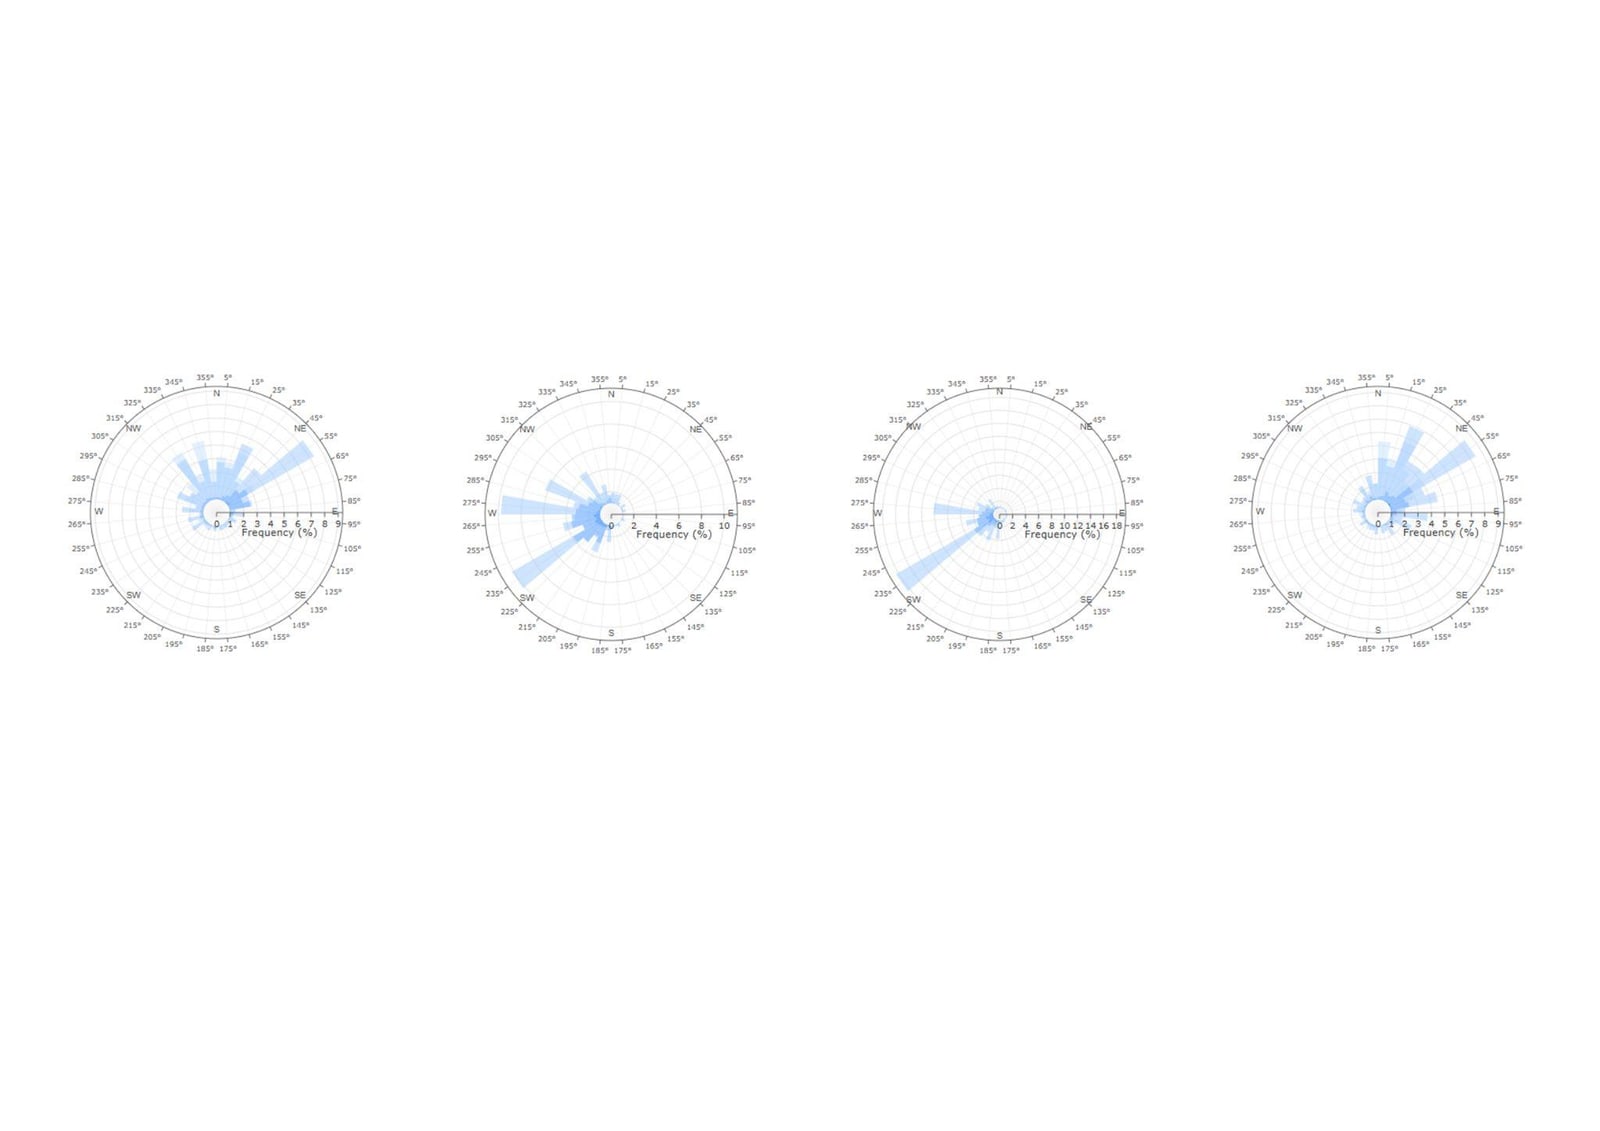
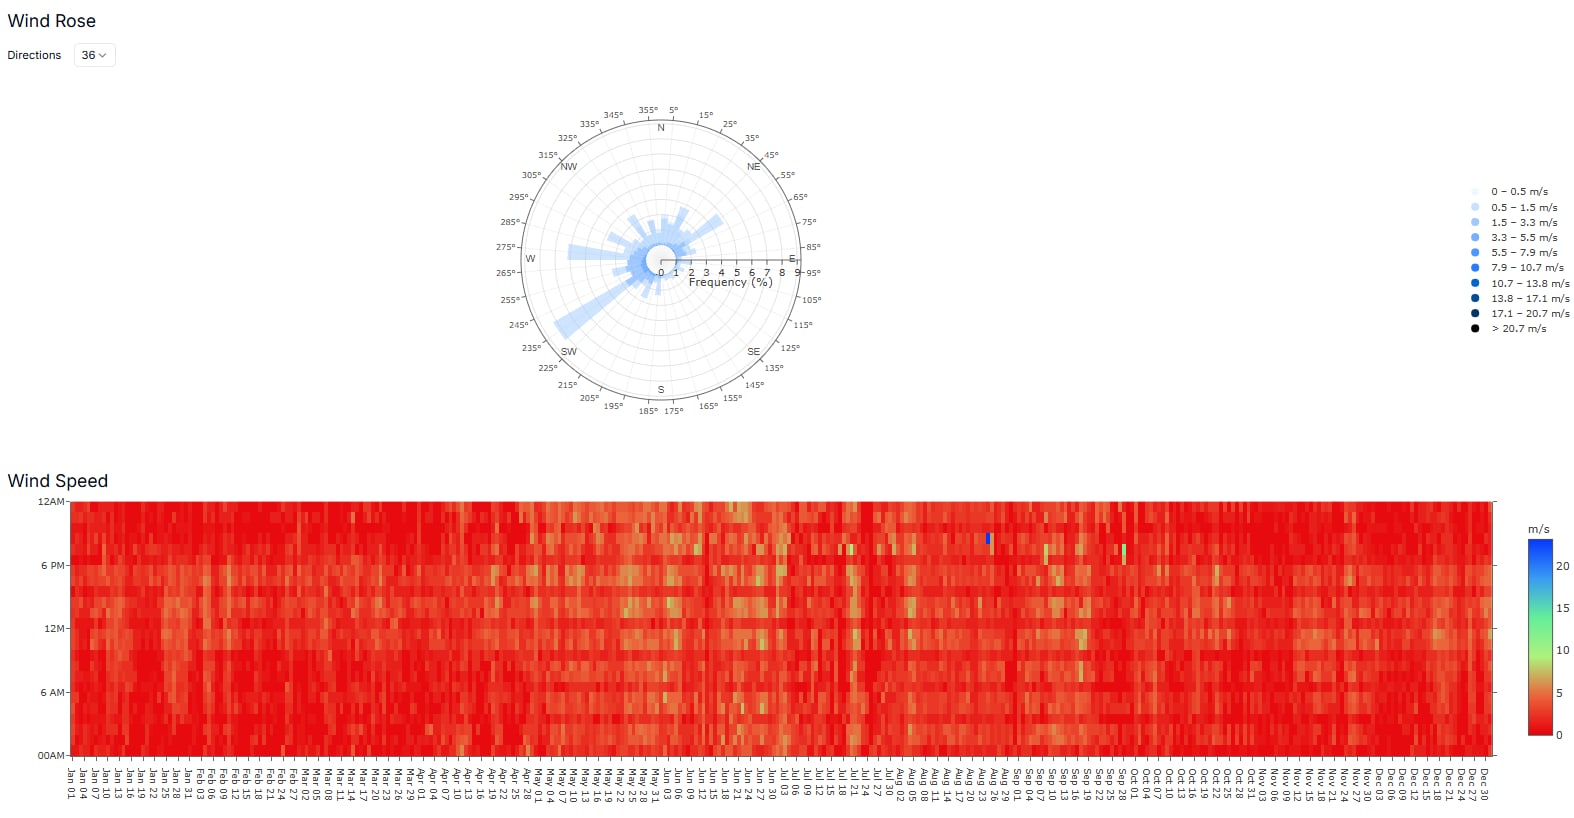
Diurnal climate profiles (spring and winter) and seasonal wind roses reveal a clear seasonal shift: hot-season south-west winds with high radiation and extreme thermal stress, cold-season north-east winds with low radiation and comfortable temperatures.
Psychrometric analysis
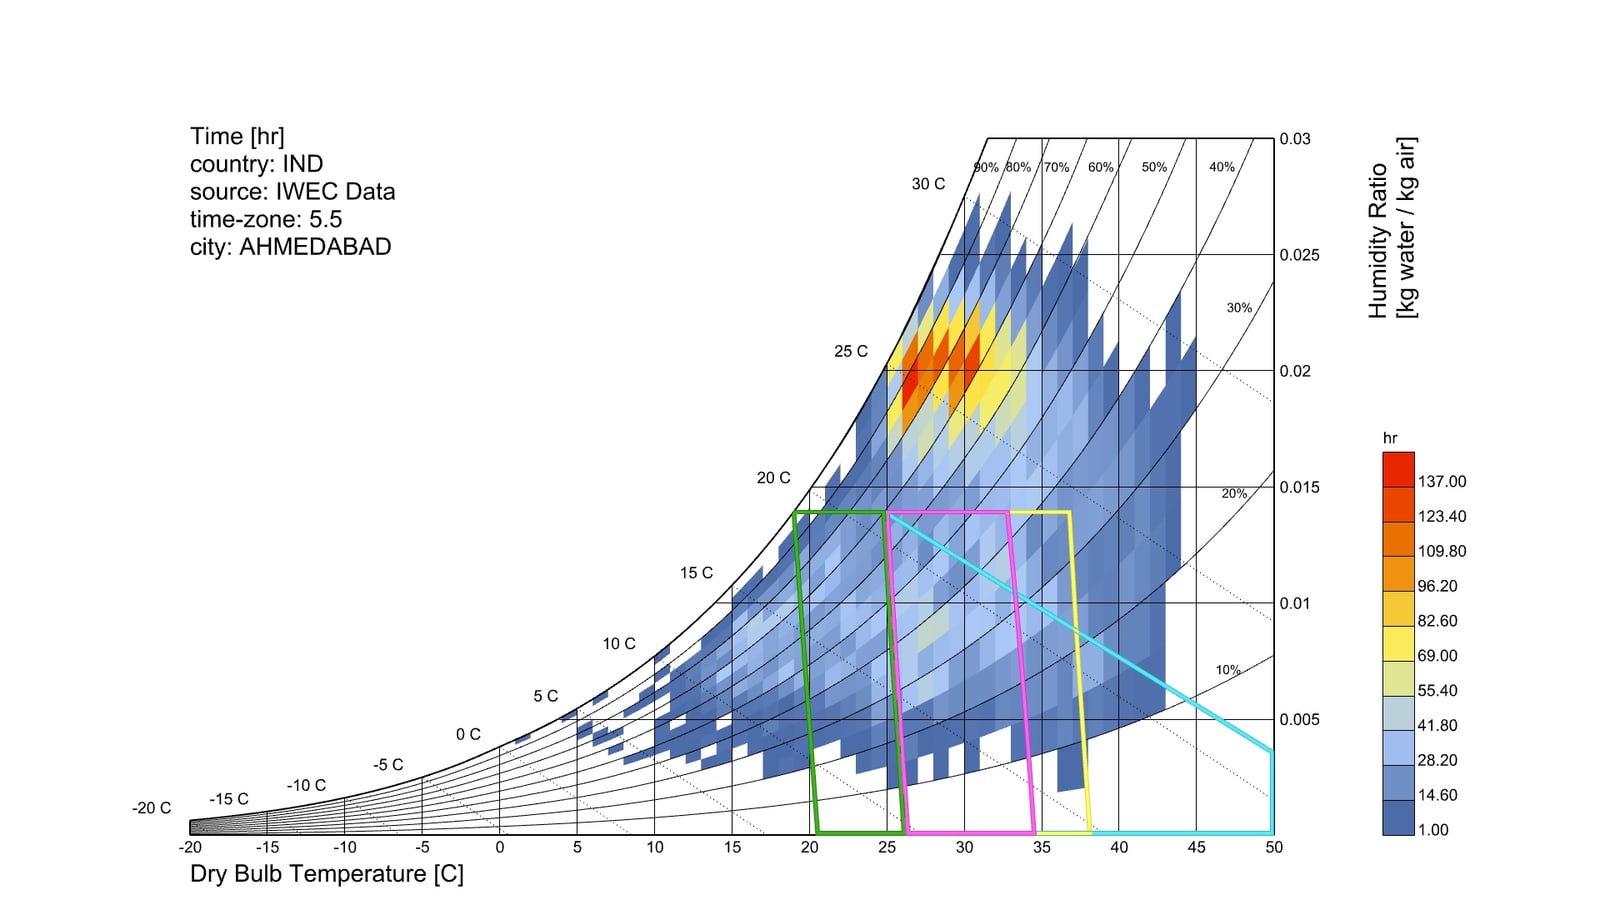
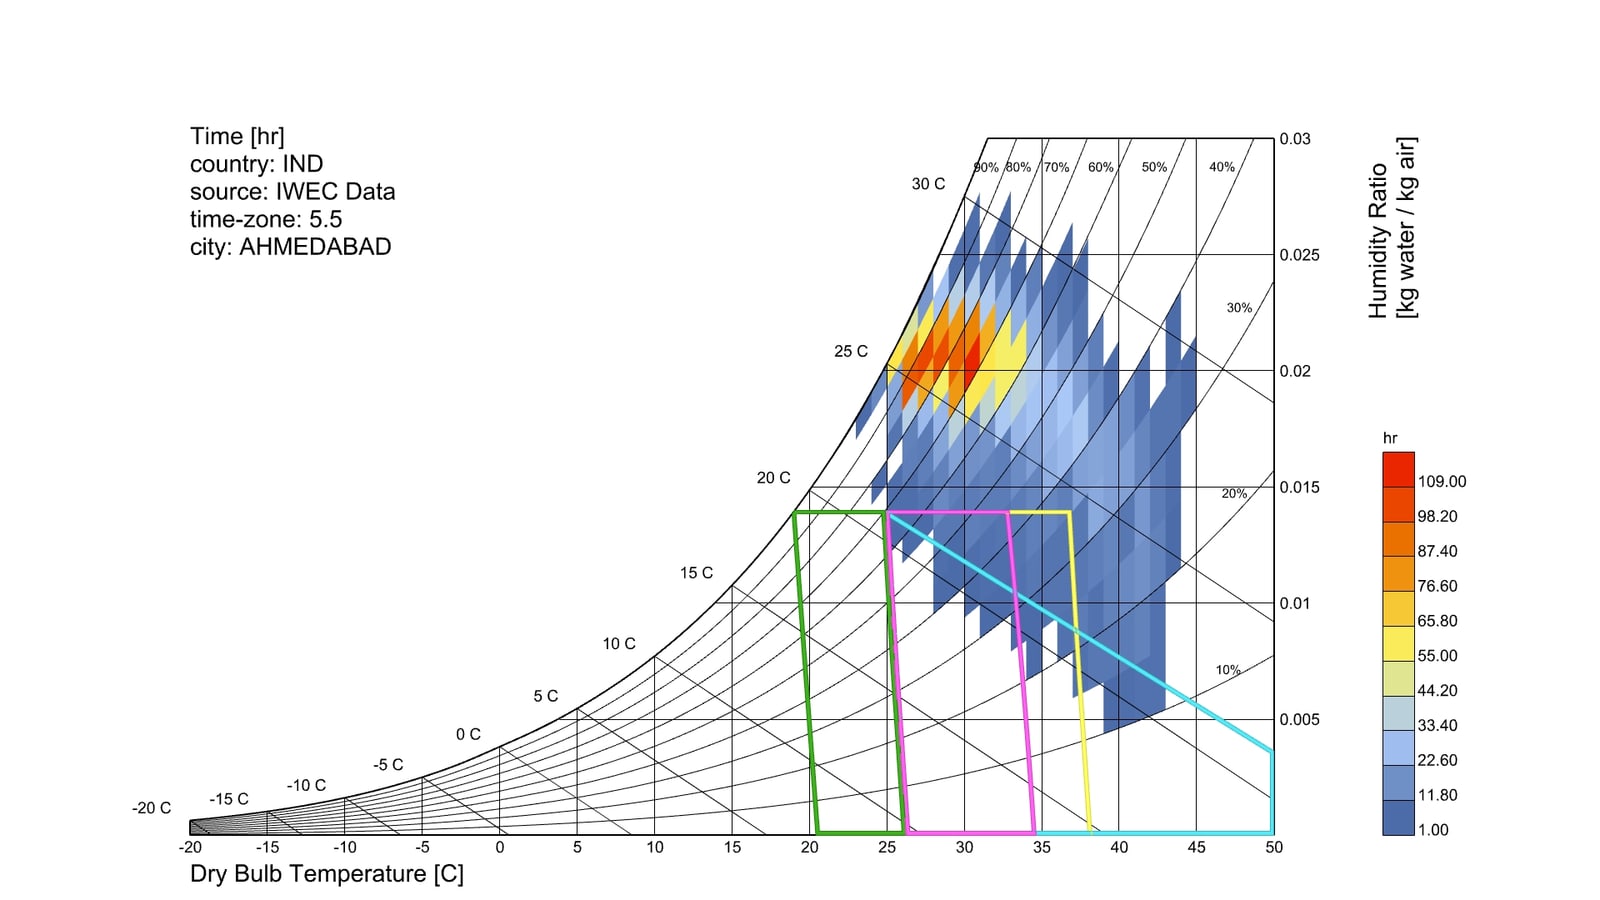
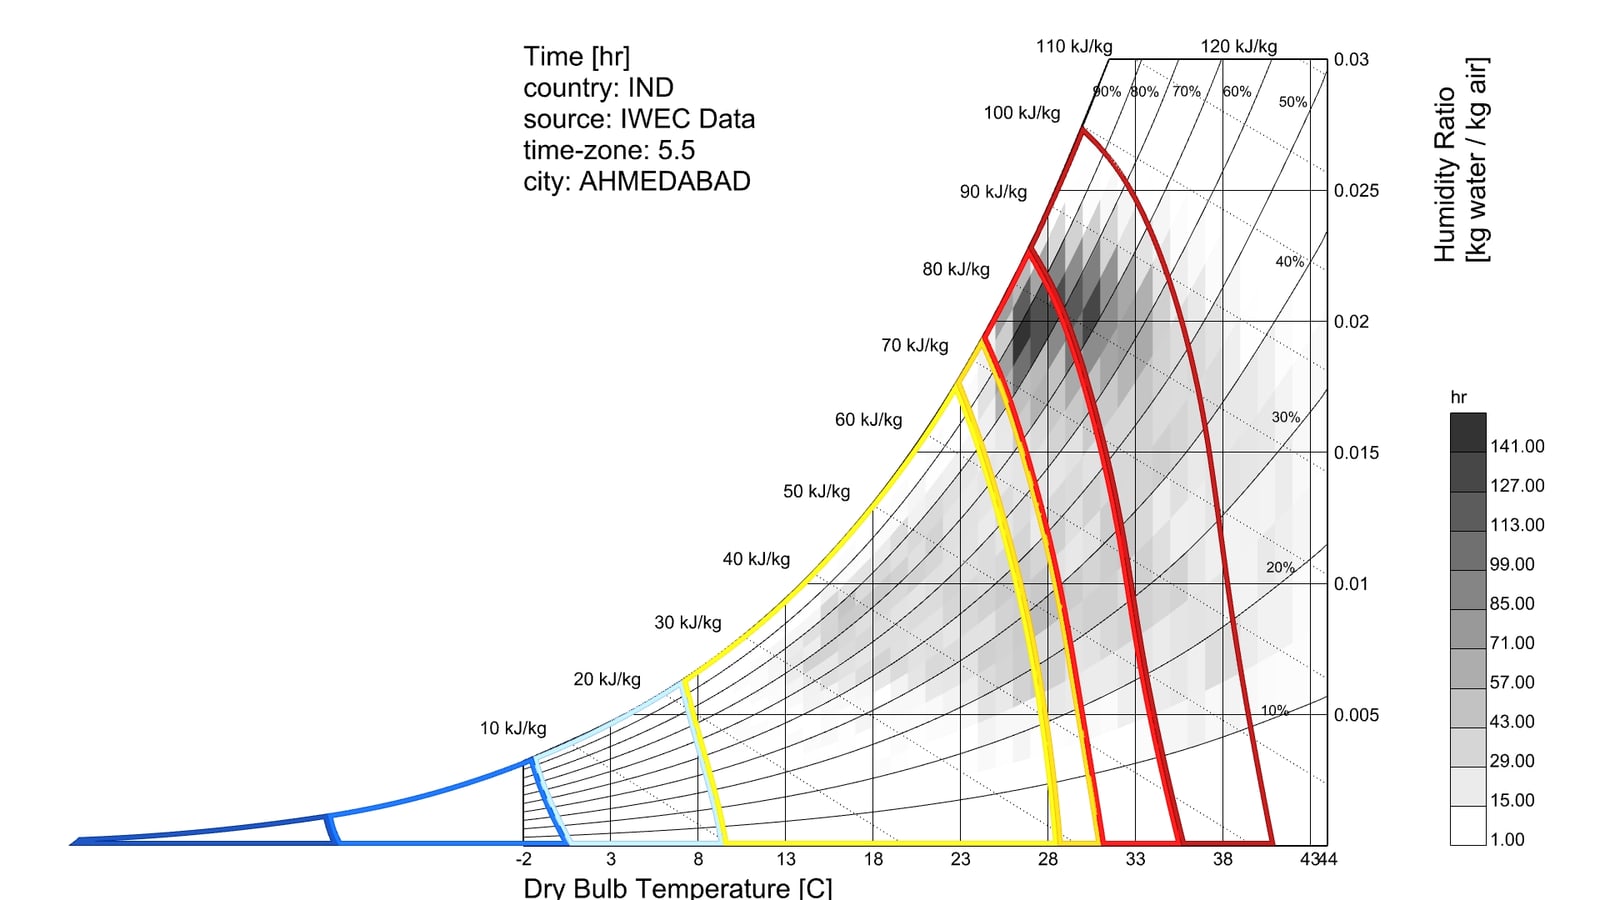
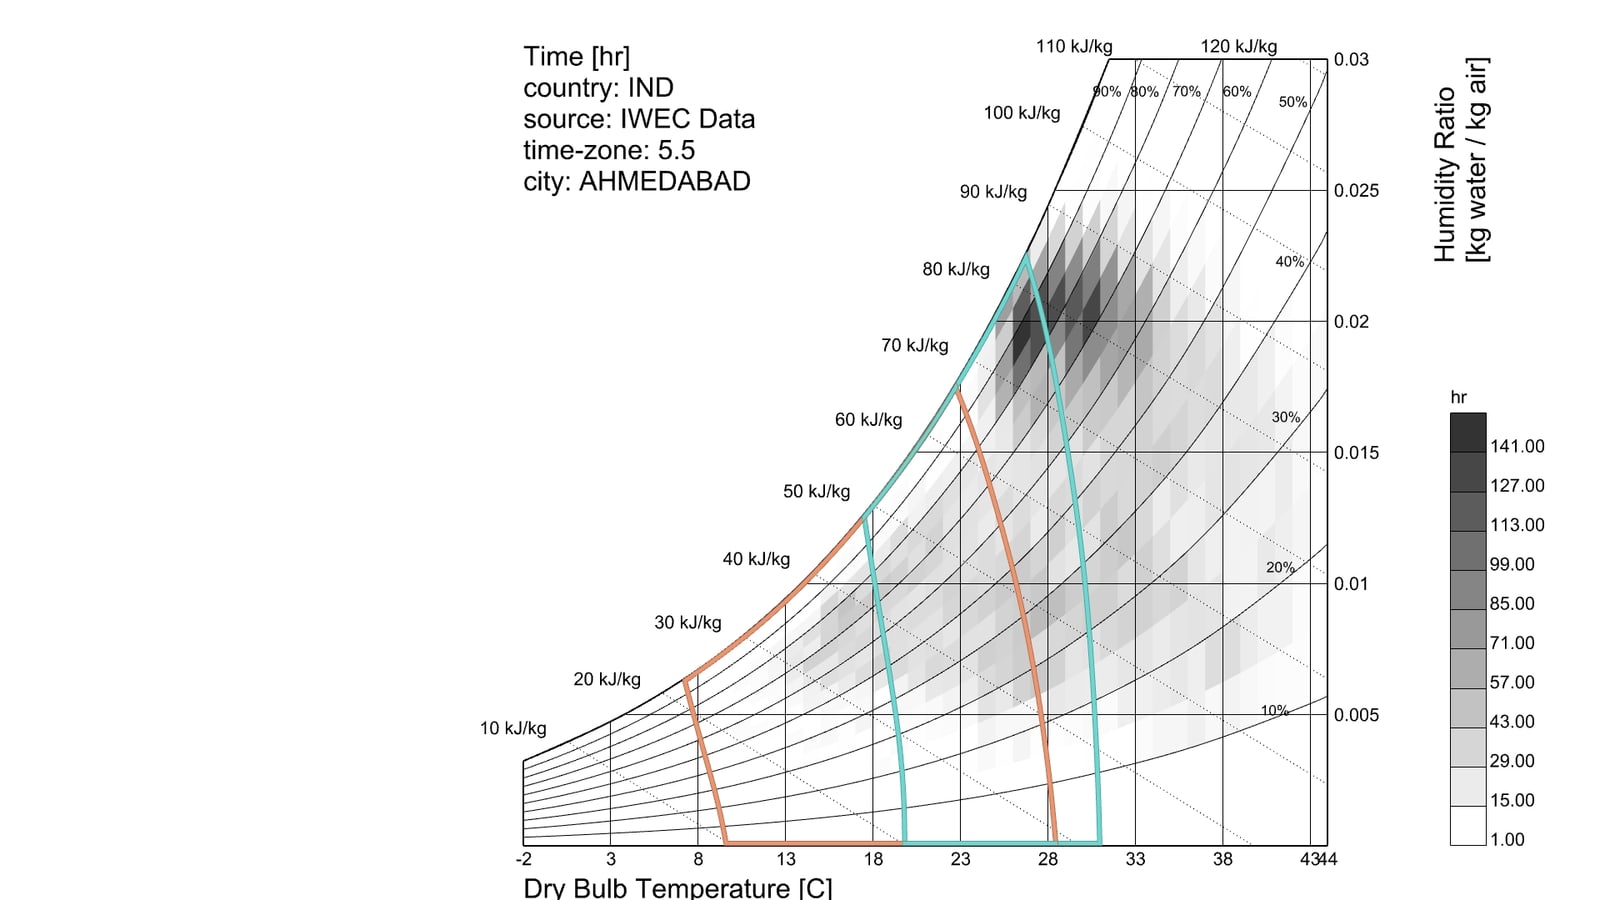
Psychrometric charts test passive comfort strategies against annual data and against the most uncomfortable months (May–August): the comfort polygon, evaporative cooling, mass + night-ventilation, and occupant use of fans. Plotting UTCI stress categories and comfort polygons at 0.5 m/s and 7 m/s wind speeds shows how ventilation widens the comfort band.
Climatic report
In summary — annual temperatures run 10–45°C, with peak solar radiation in April–May and cooling-degree-days peaking in May. Extreme heat stress dominates March–June; very high solar exposure drives overheating; low daytime wind speeds limit ventilation and night-time cooling, while monsoon humidity intensifies discomfort. The design must answer a hot season of SW winds and extreme thermal stress, and a mild cold season of NE winds.
Design explorations
Four iterative design cases were explored across two stages, each tested against incident radiation, daylight factor, wind speed and ventilation KPIs.
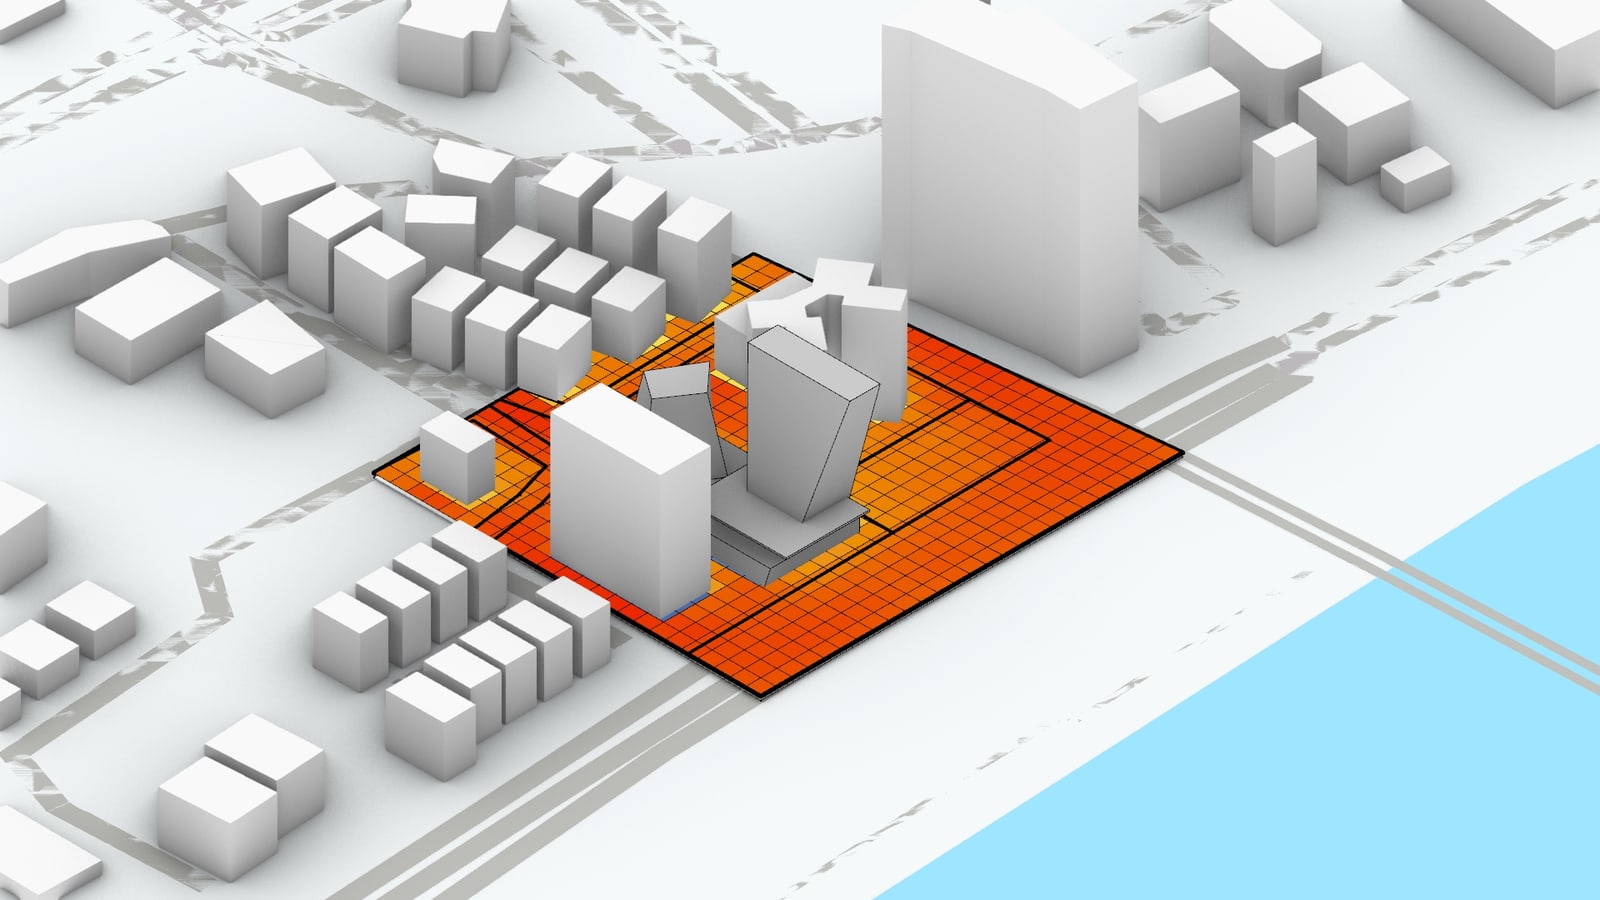
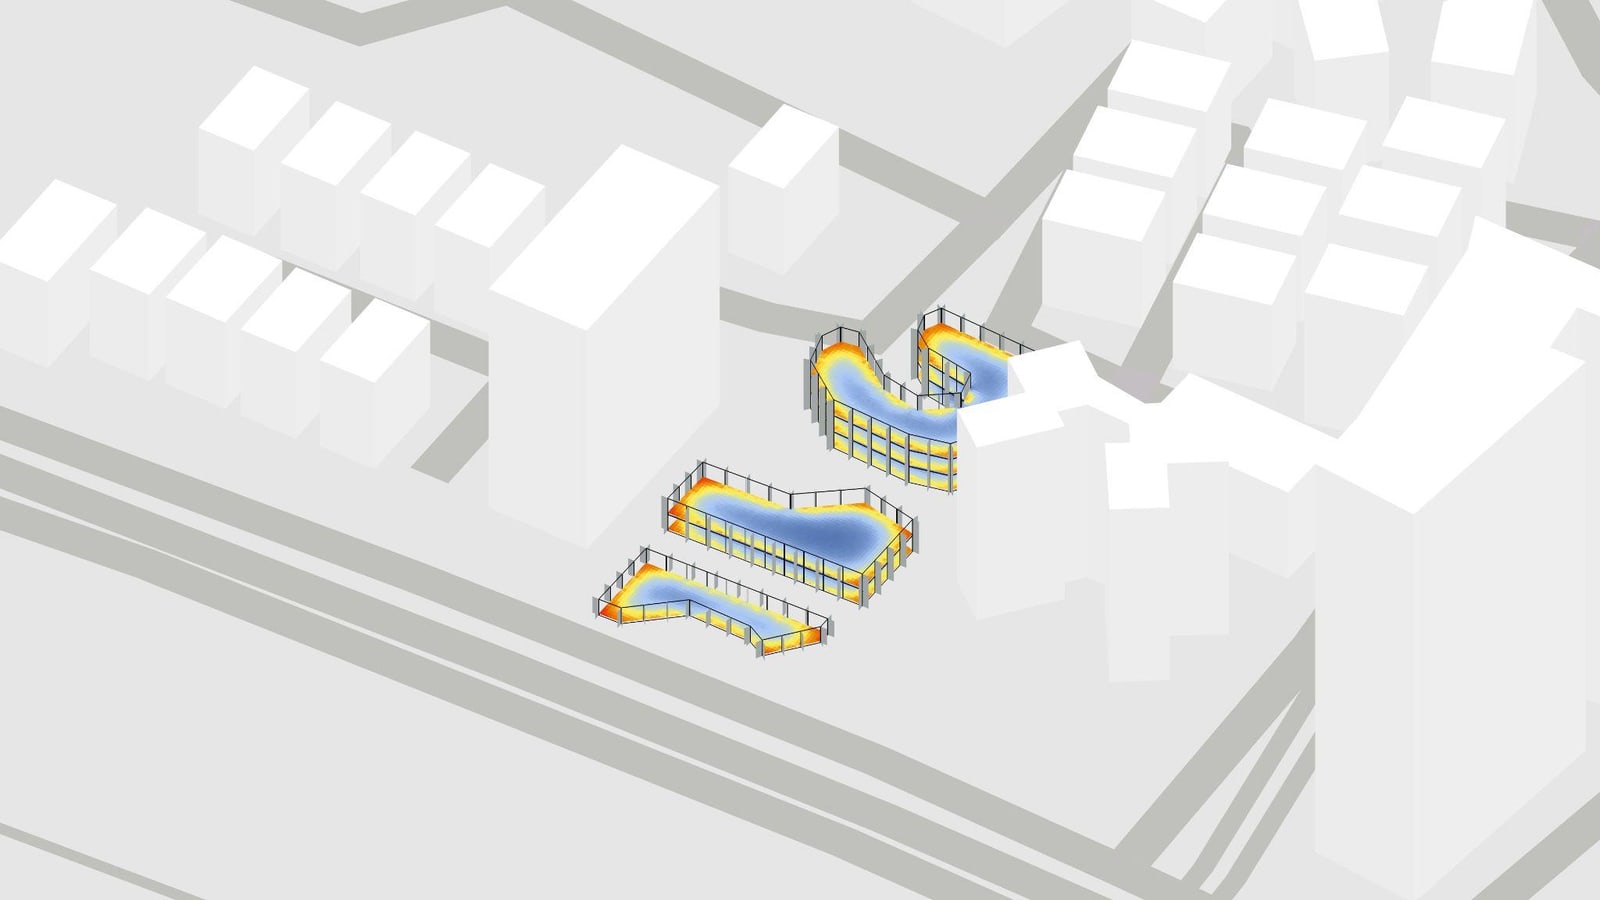
Design 2 — incident radiation
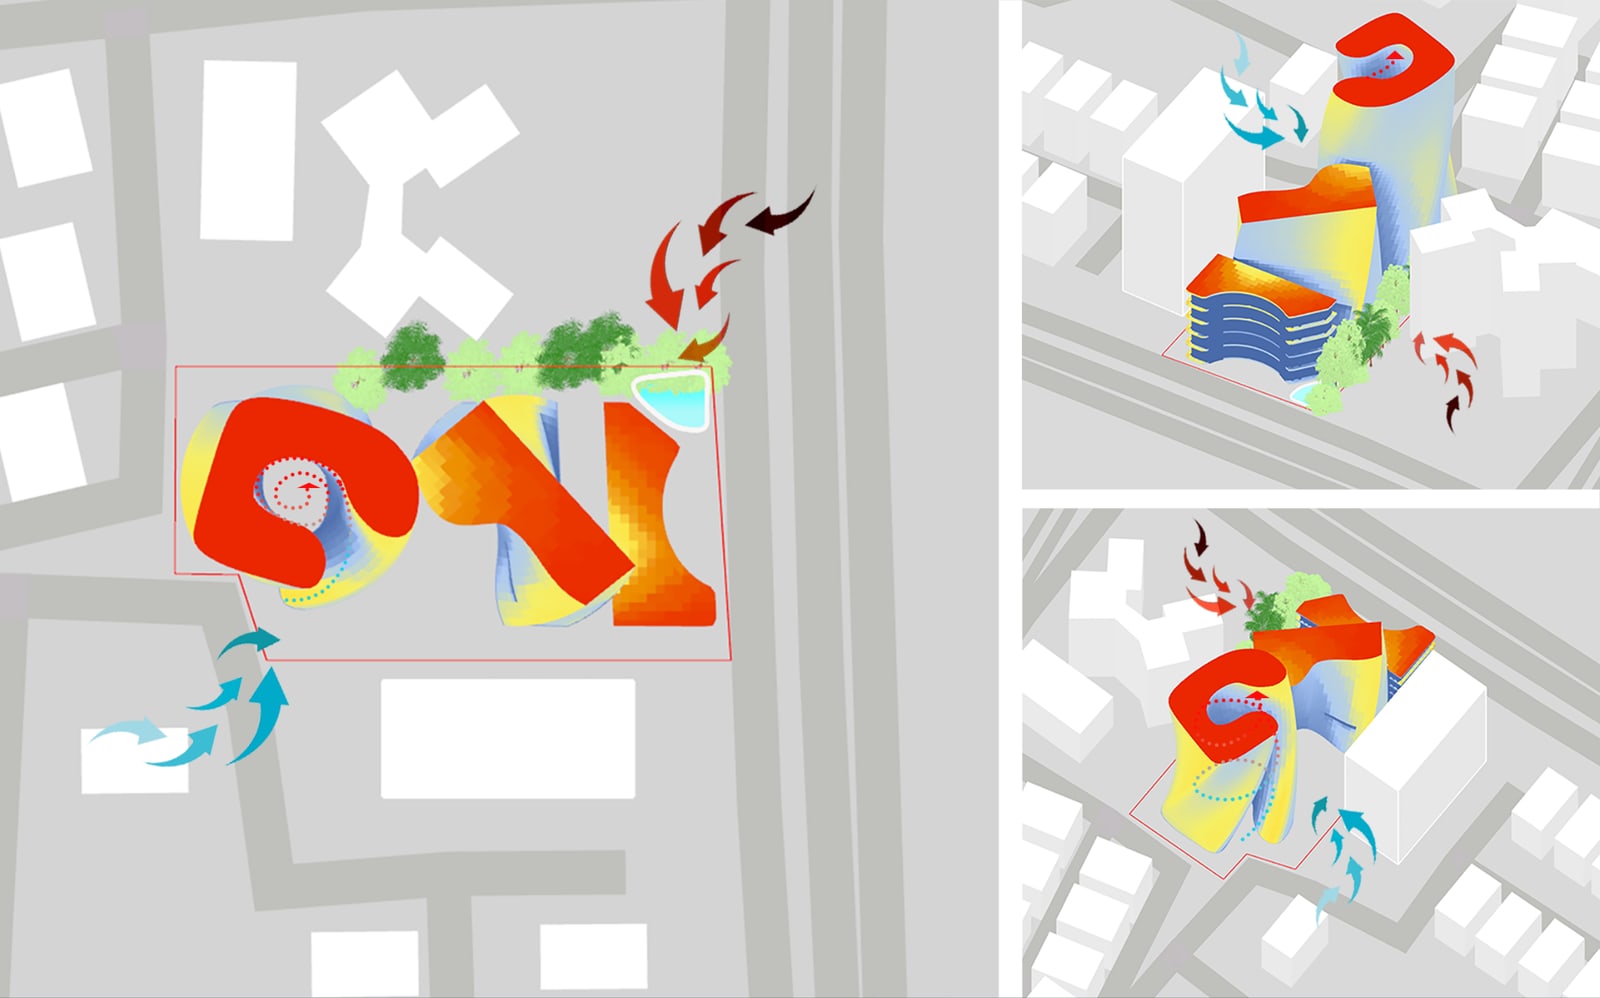
The design channels southern breezes into semi-covered courtyards, where air movement and shading generate a soothing cooling effect, and hot air dissipates upward through the stack effect.
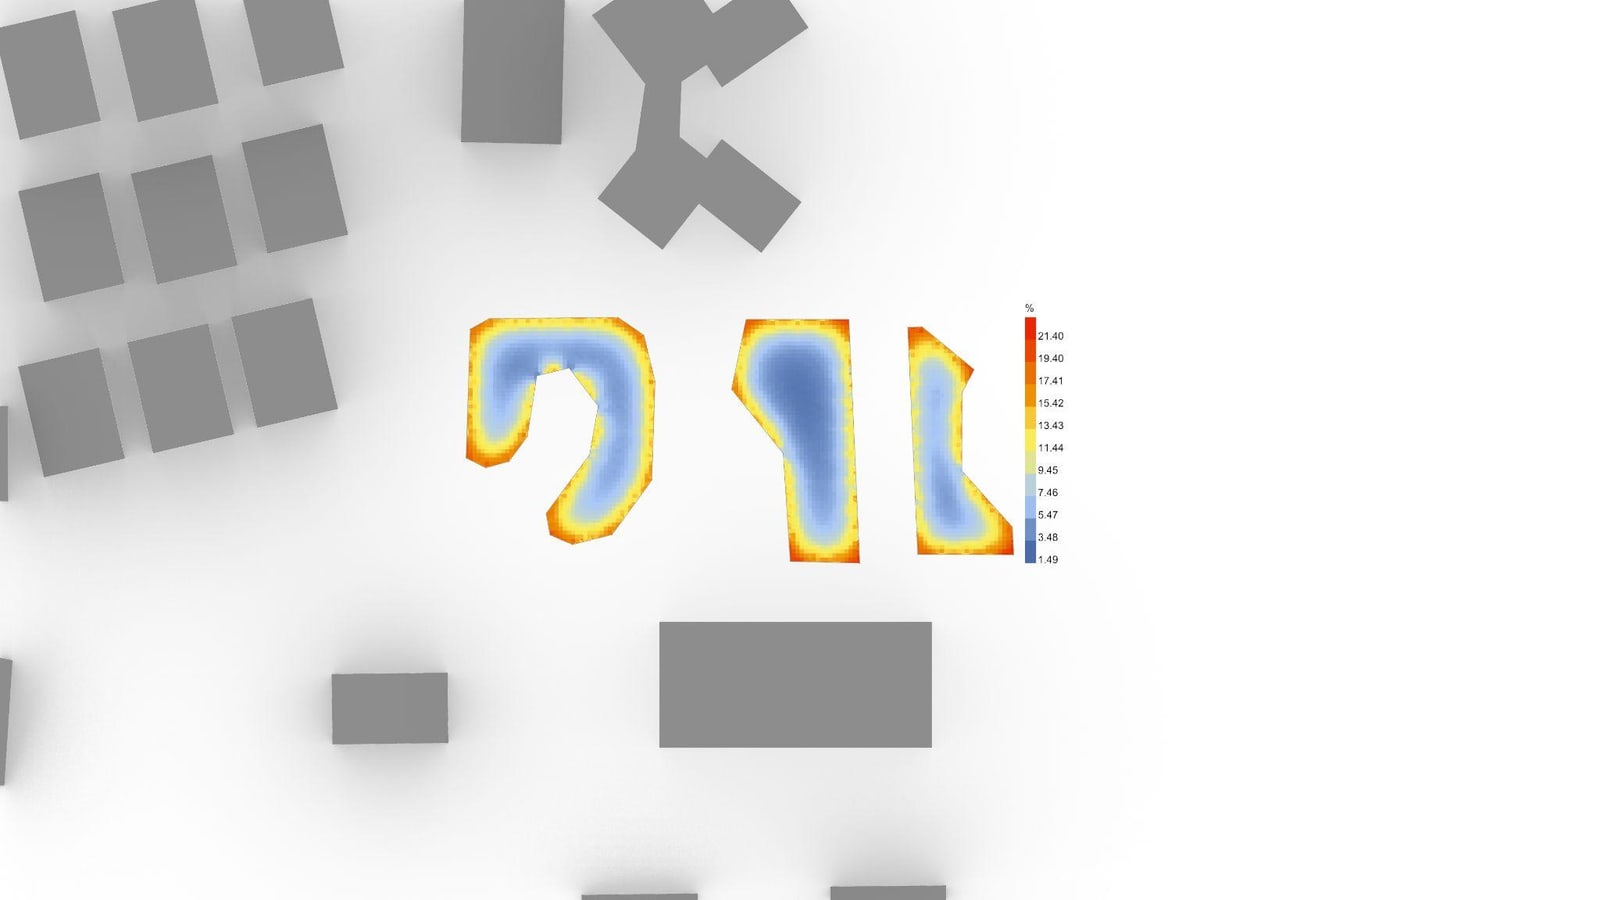
Design 2 — daylight factor
All three buildings use internal courtyards for good daylight. The office places services in its dark central core, reserving the perimeter for workstations, with integrated shading systems to prevent glare and ensure visual comfort.
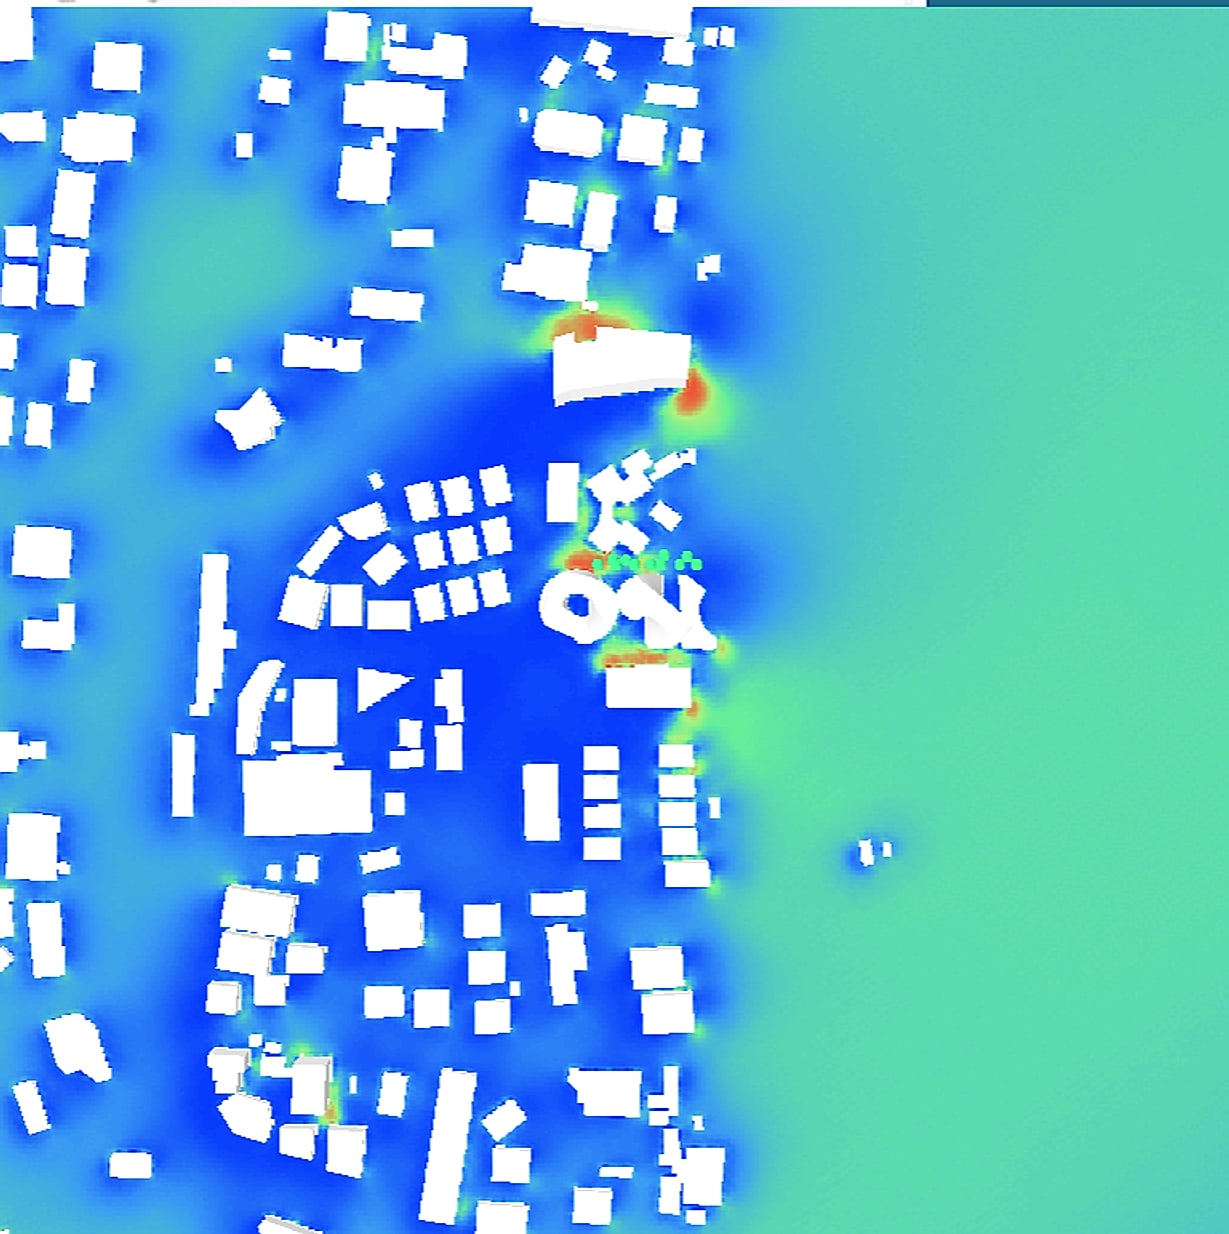
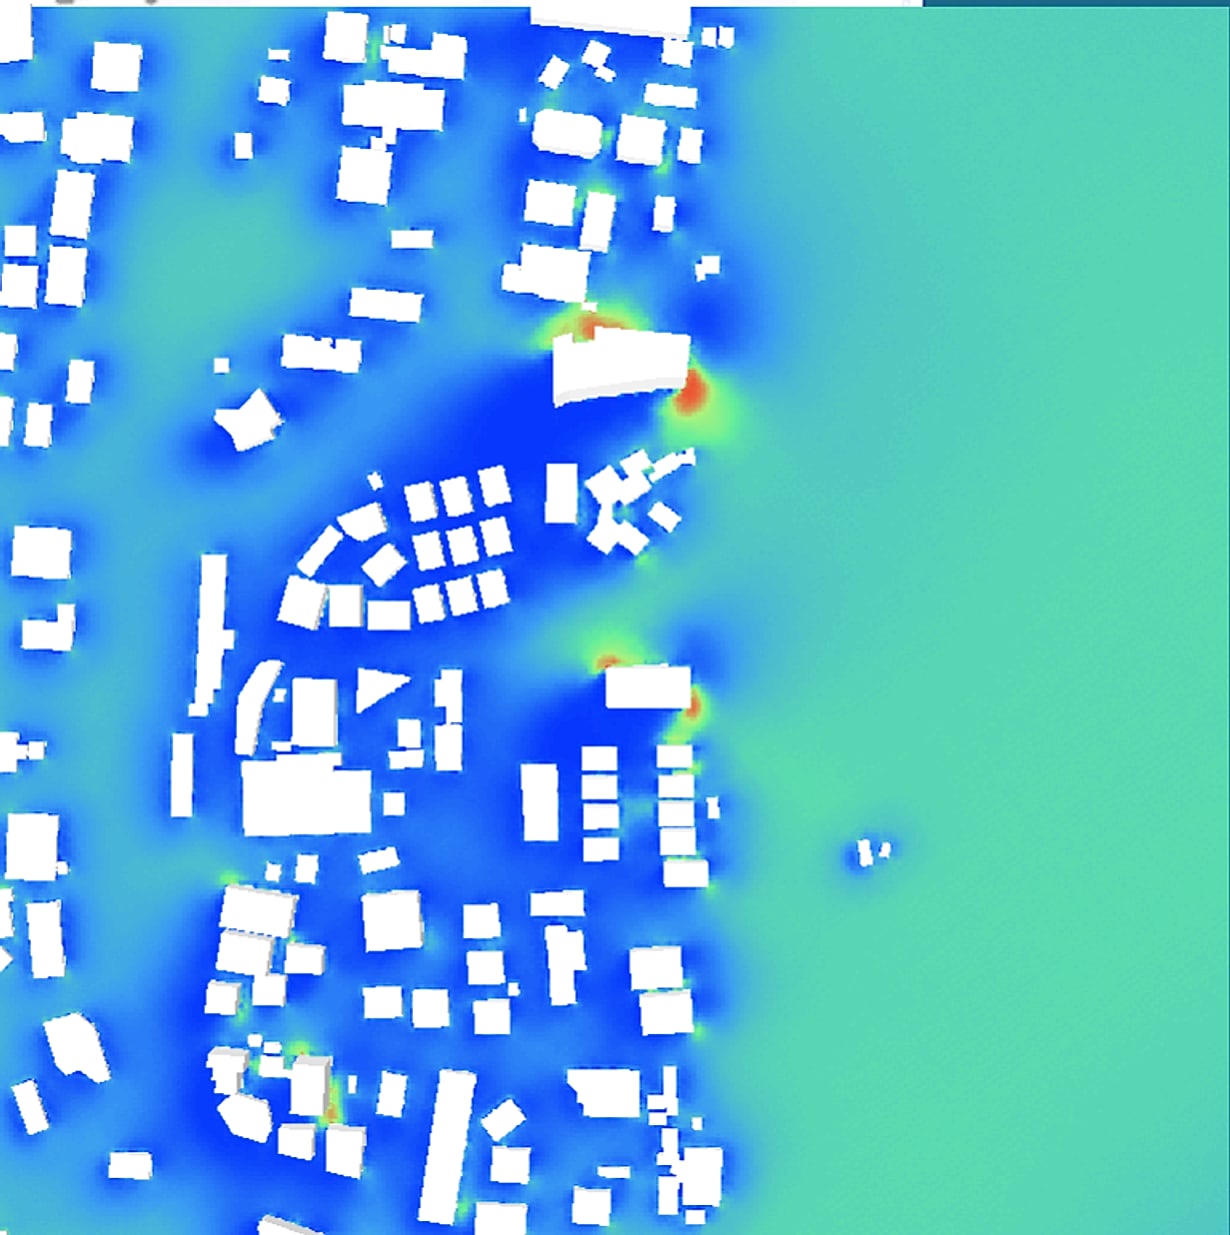
Design 2 — wind speed
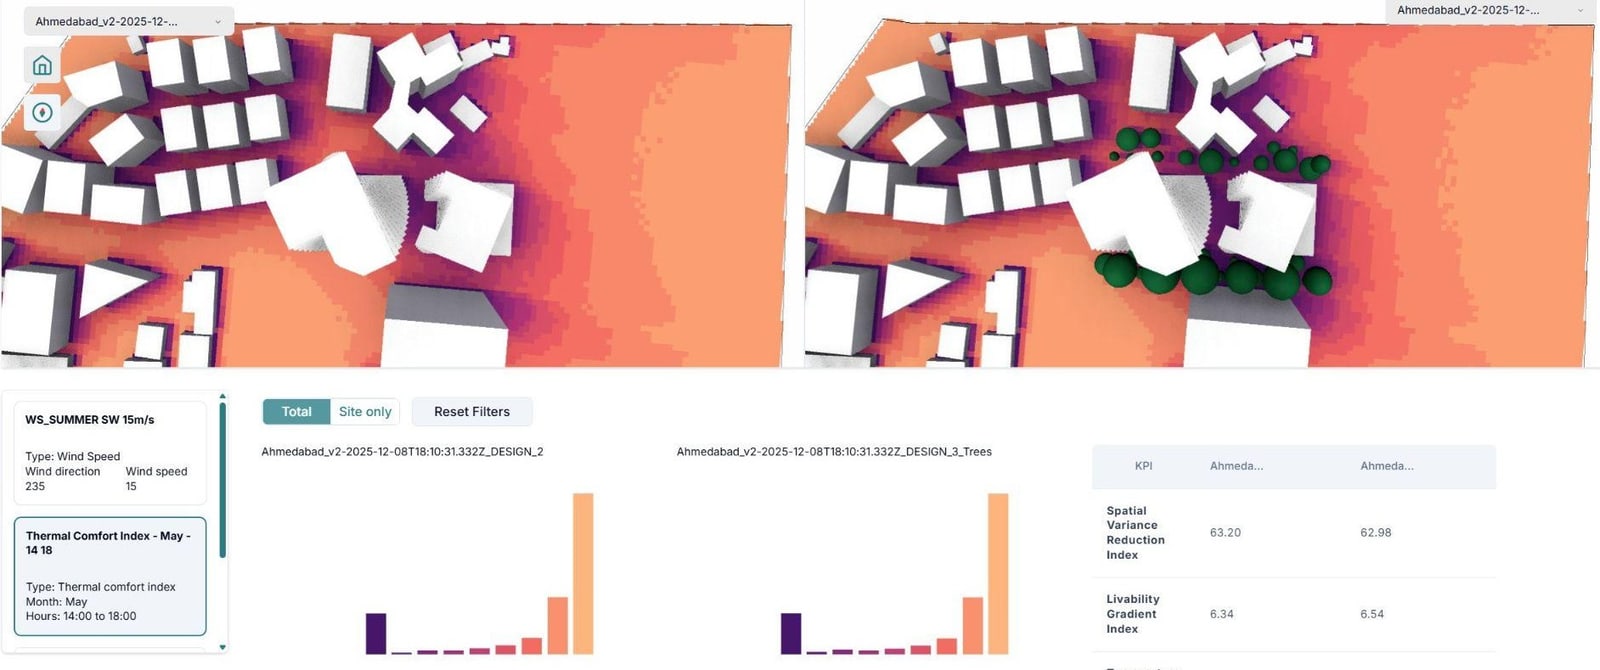
Wind-speed analysis compares existing and achieved conditions — dominant SW winds at 1.5 m/s, minimum W winds at 0.5 m/s, and maximum NE winds up to 10.7 m/s — tuning the massing to keep courtyards ventilated without wind discomfort.
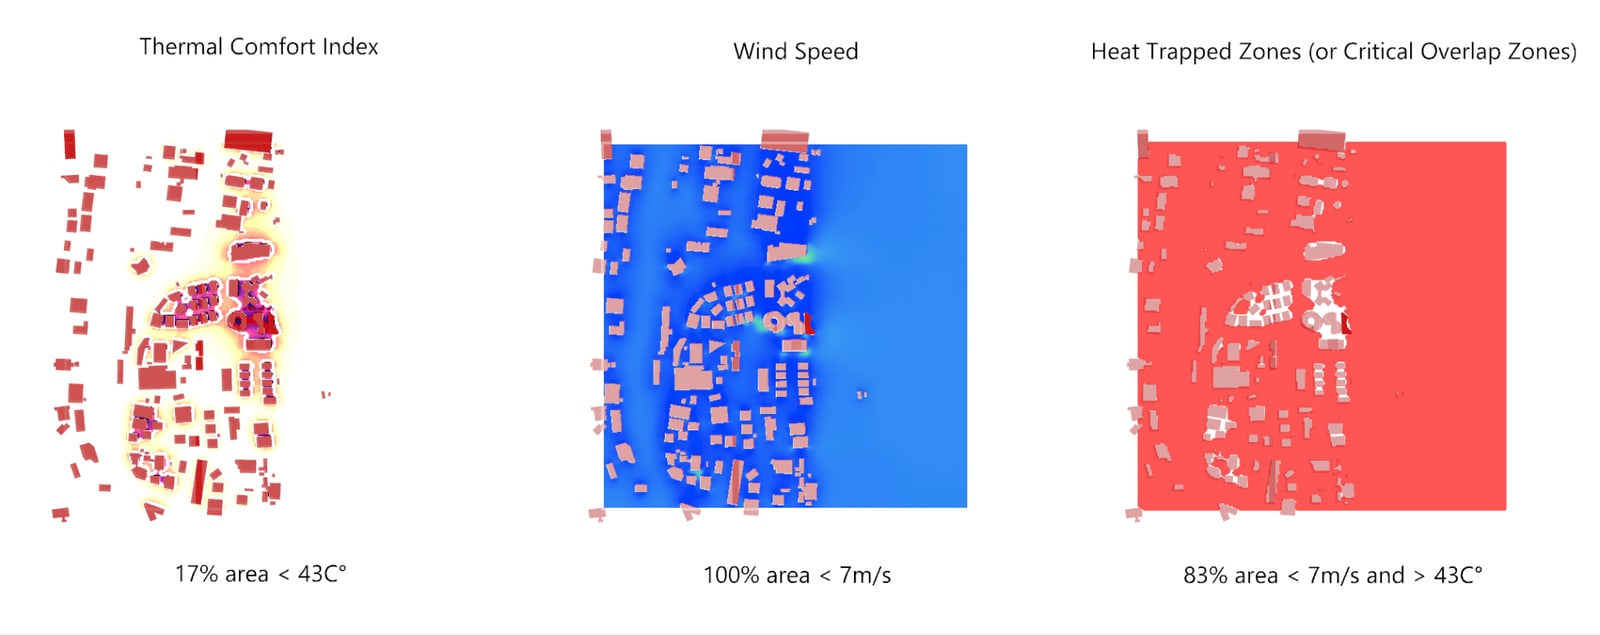
Design 2 — combined seasonal analysis
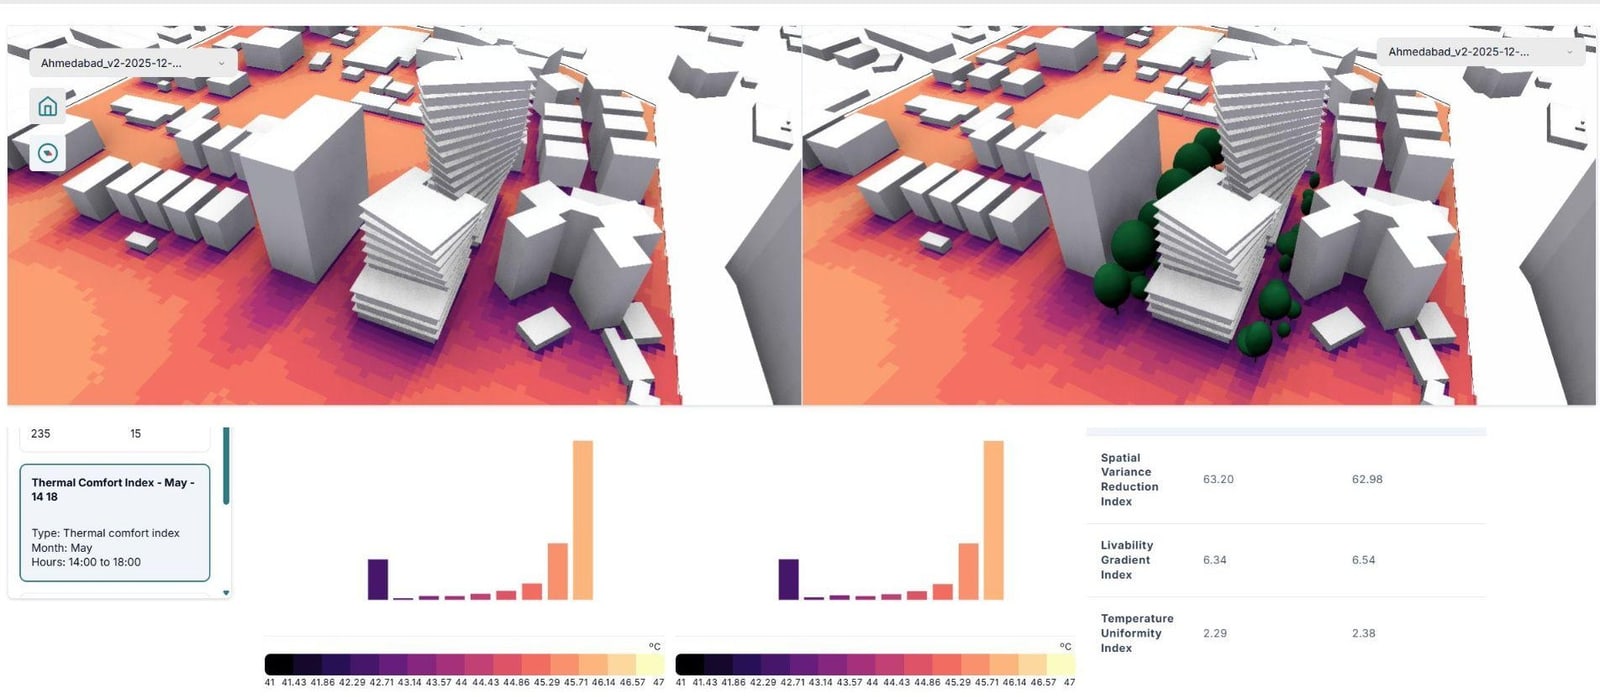
Combining low wind with a high thermal-comfort index for the hottest month (May, noon: 40–43°C, wind 5–7 m/s) locates the heat-trapped and critical overheating zones that the massing must resolve.
Design 1 — KPI analysis
Ventilated-area KPIs were recorded for wind speed (15 m/s at 45°), quantifying how much of each courtyard reaches comfortable and safe wind conditions.
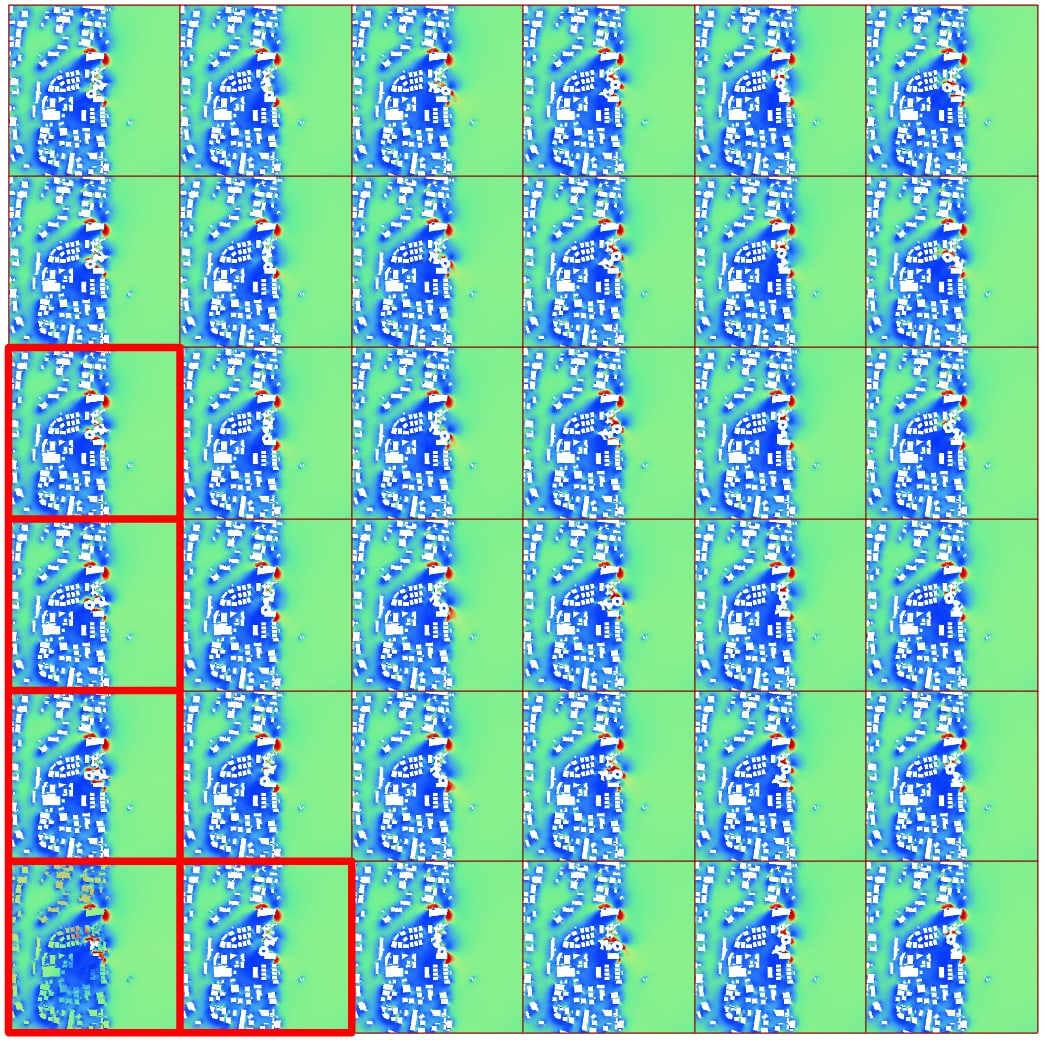
Design 3 — ventilated area
Design 3 optimisations push the ventilated area to 97.7% with a comfort-wind area of 52.7% and a safe-wind area of 99.6% under SW winds at 15 m/s.
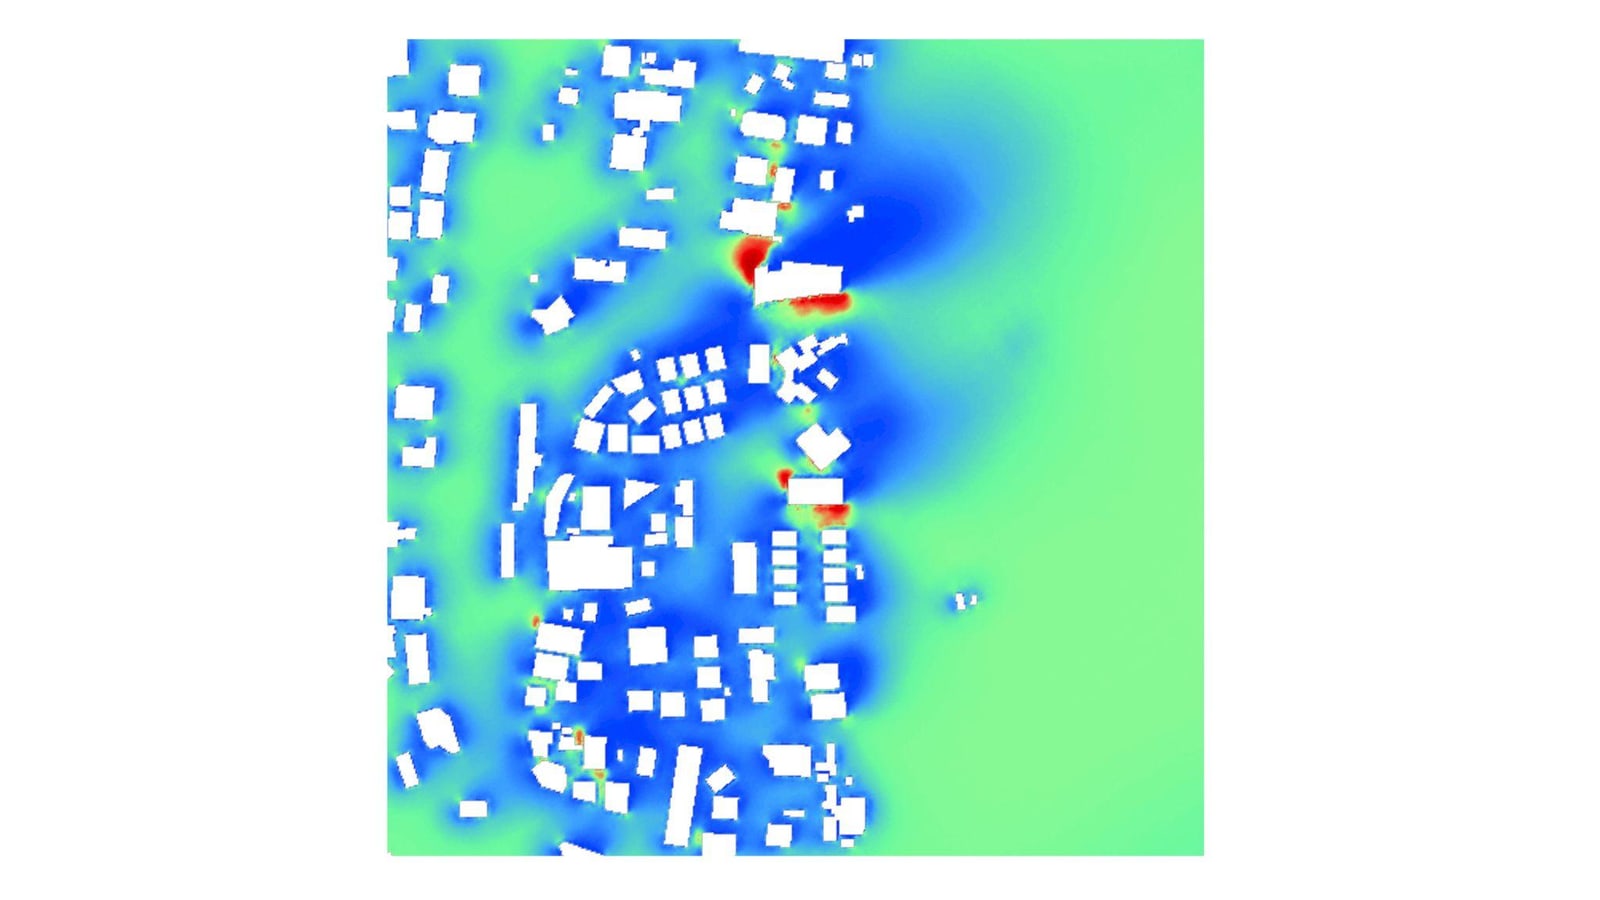
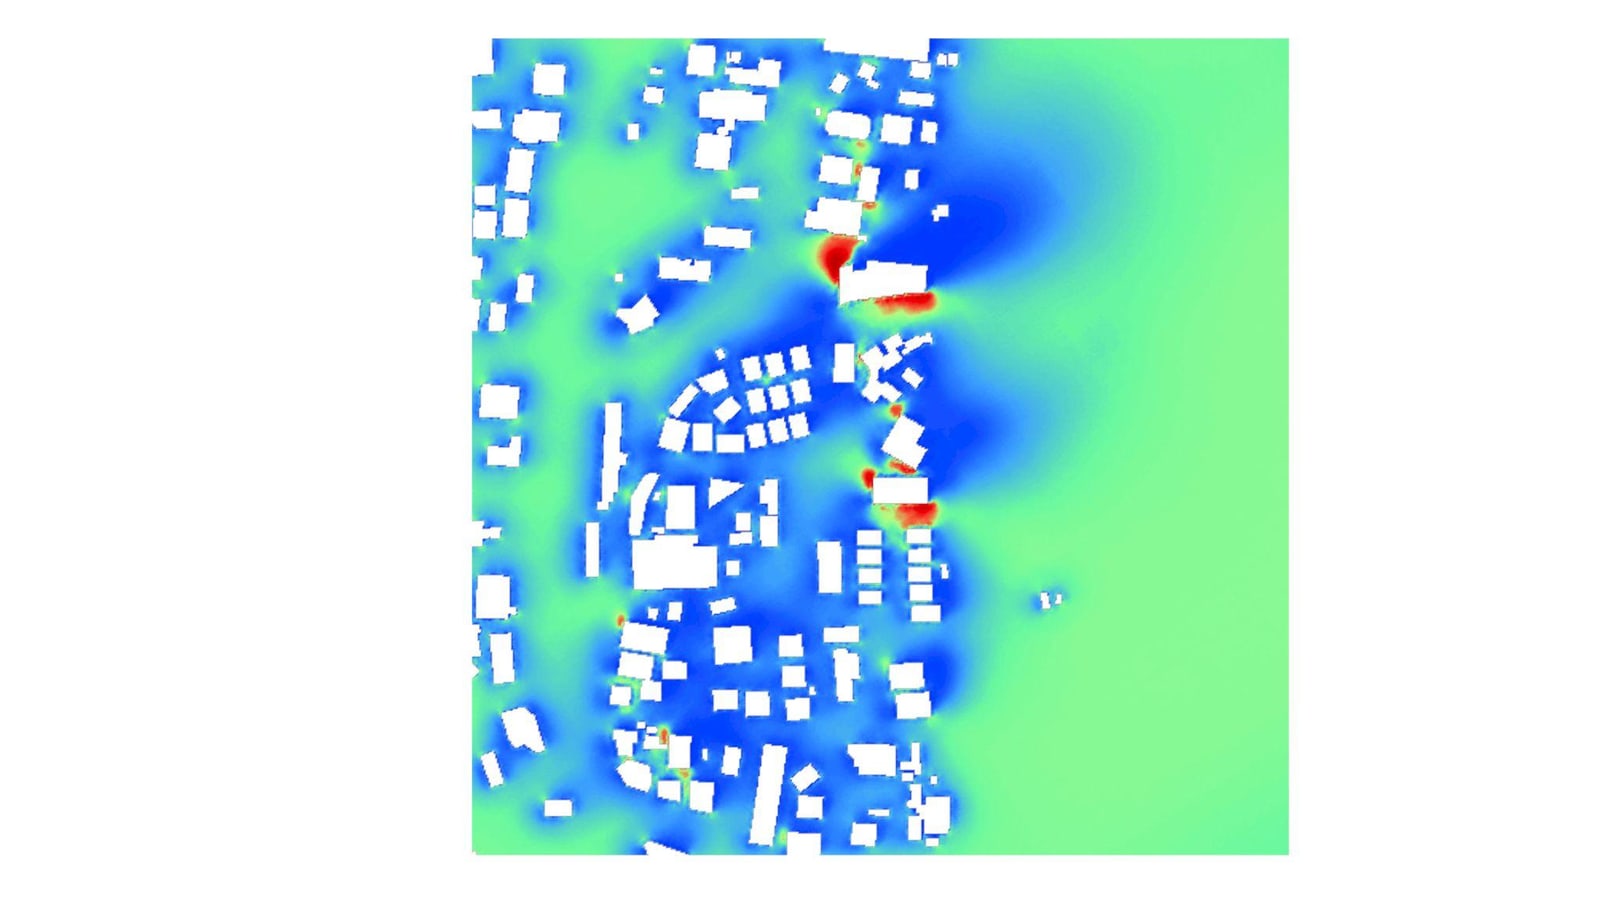
Design 4 — incident radiation
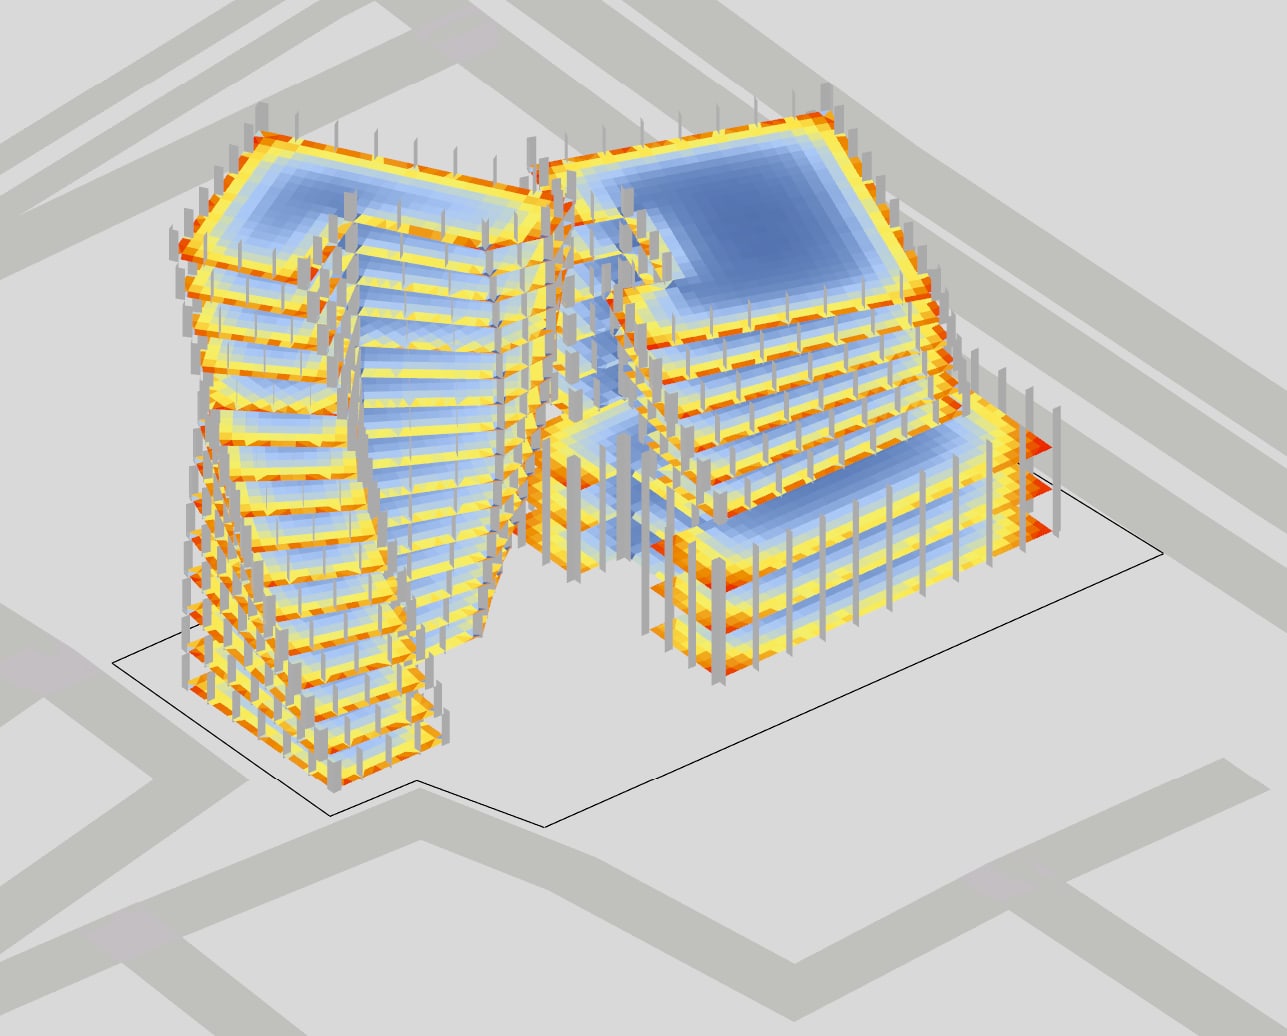
The final design again channels southern breezes into semi-covered courtyards for cooling and stack-effect ventilation, now driven by a two-phase radiation optimisation.
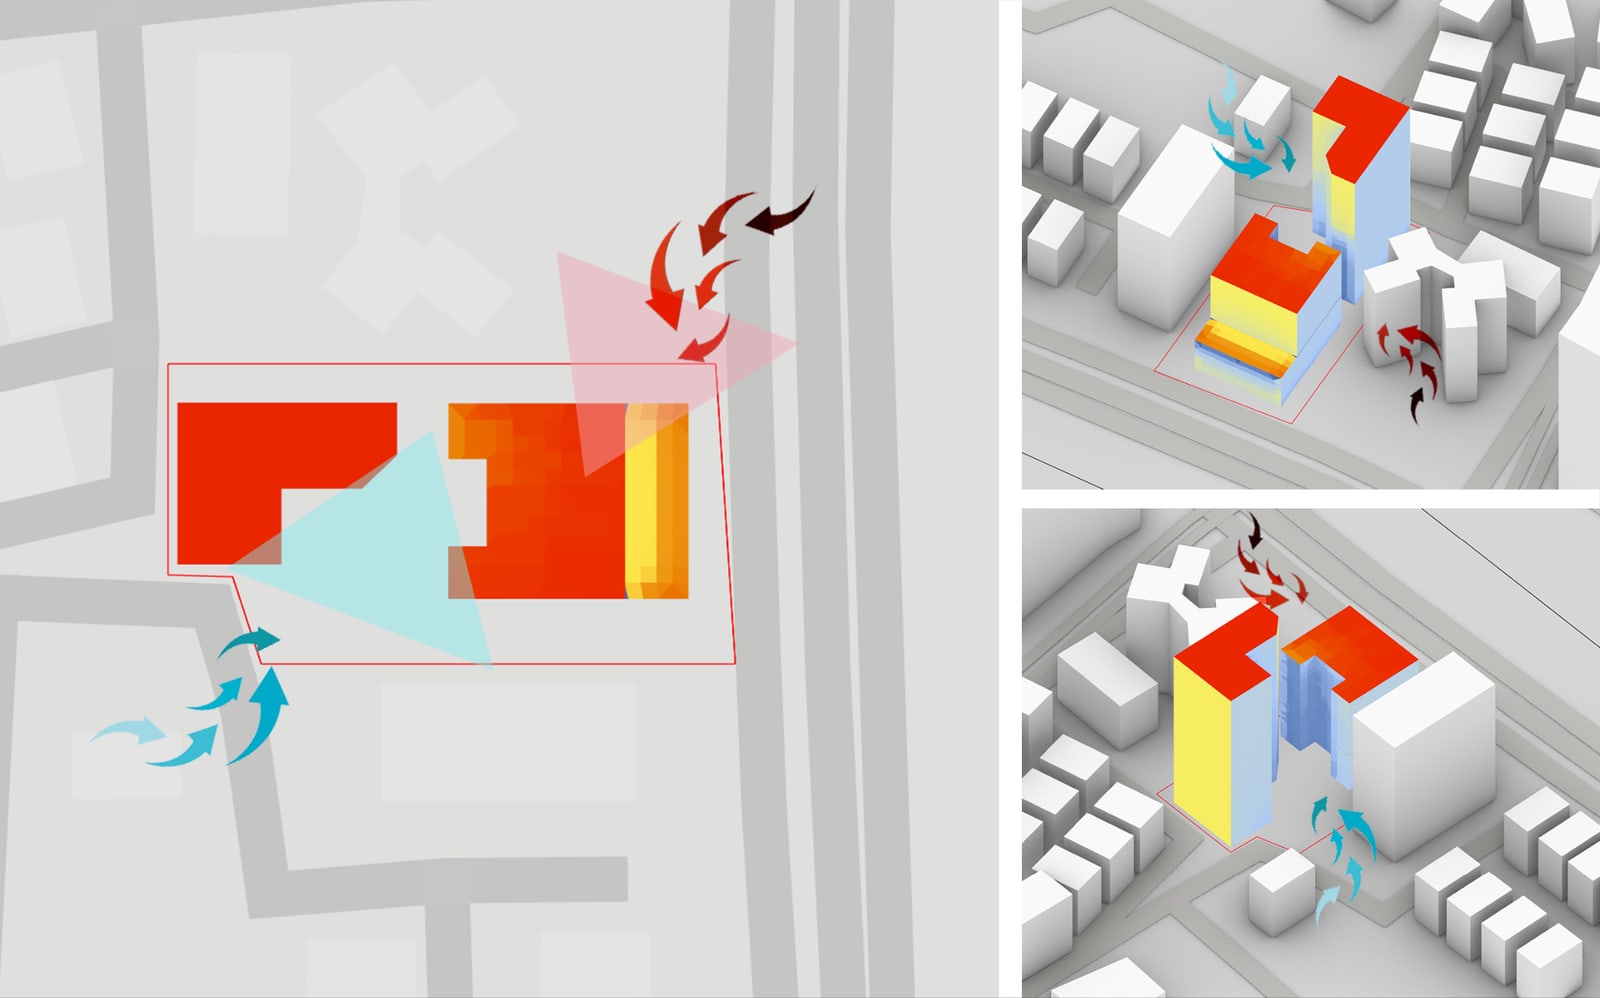
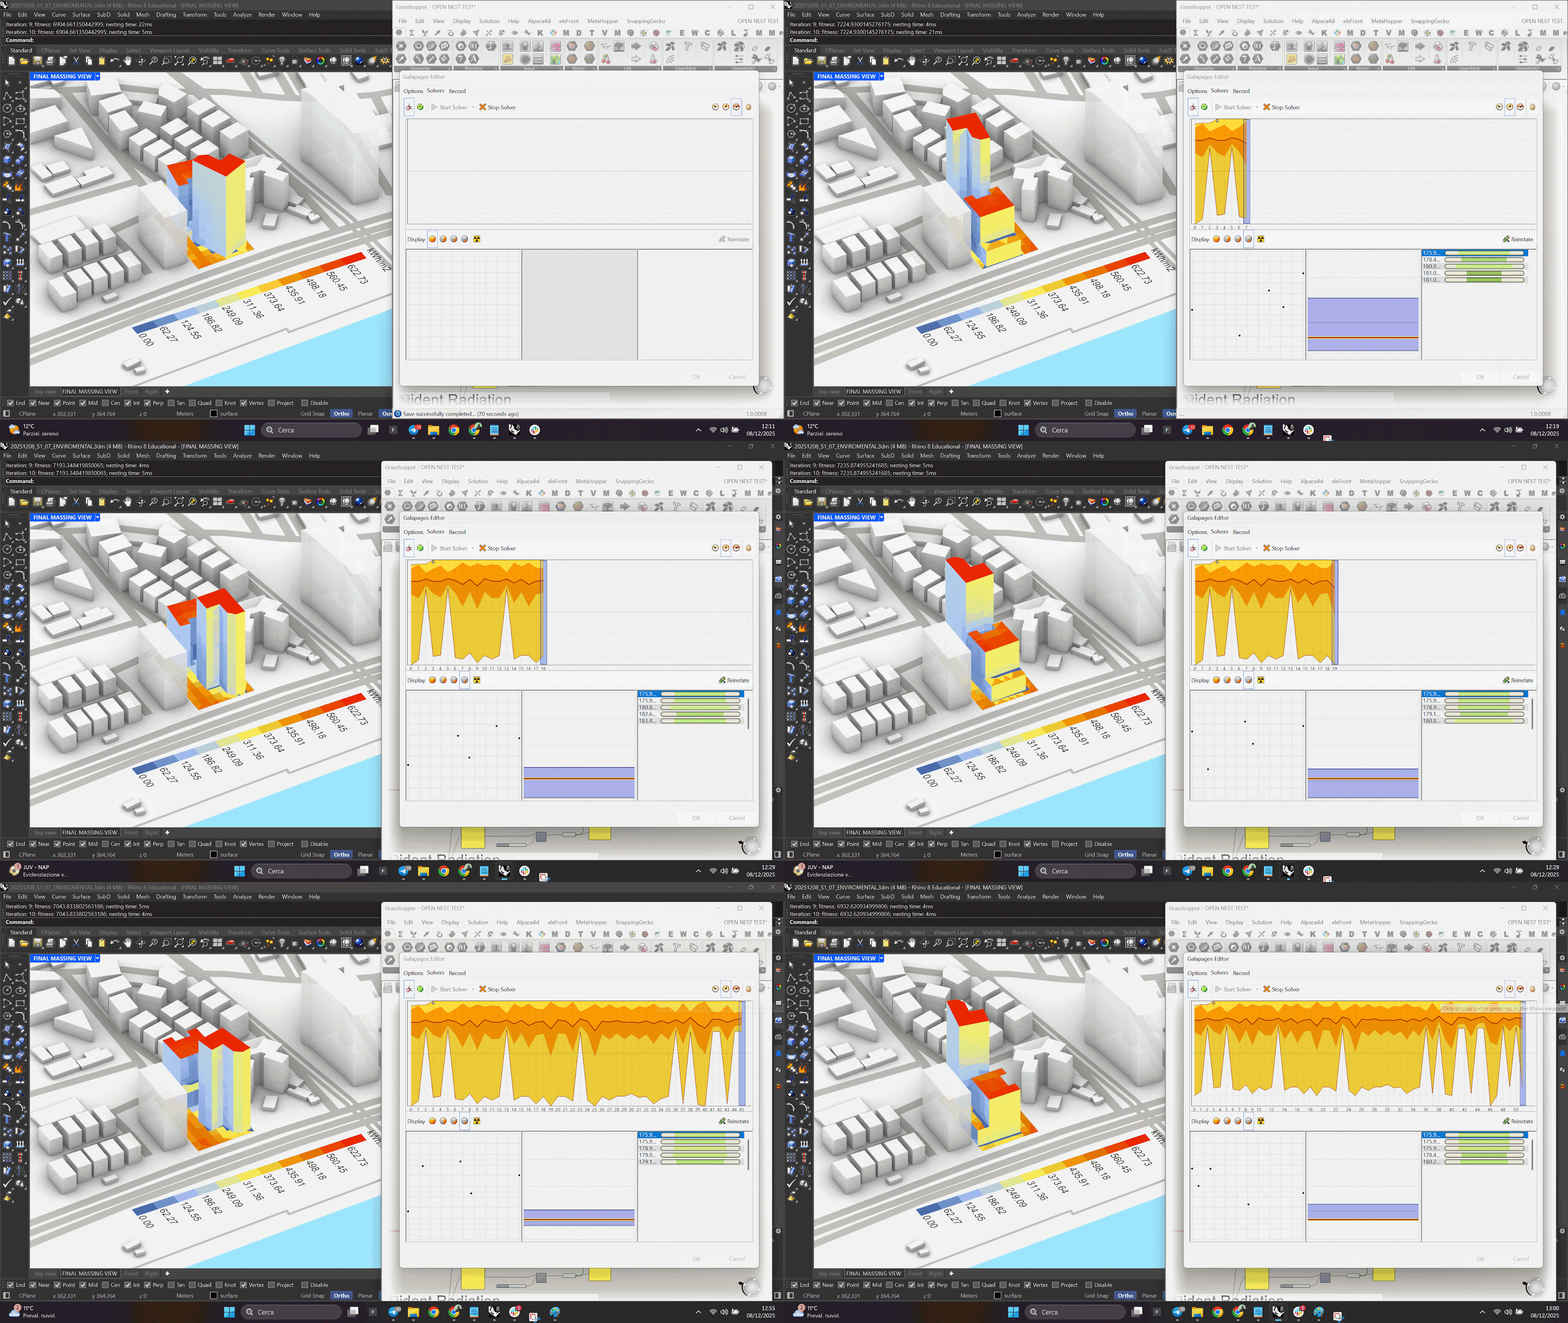
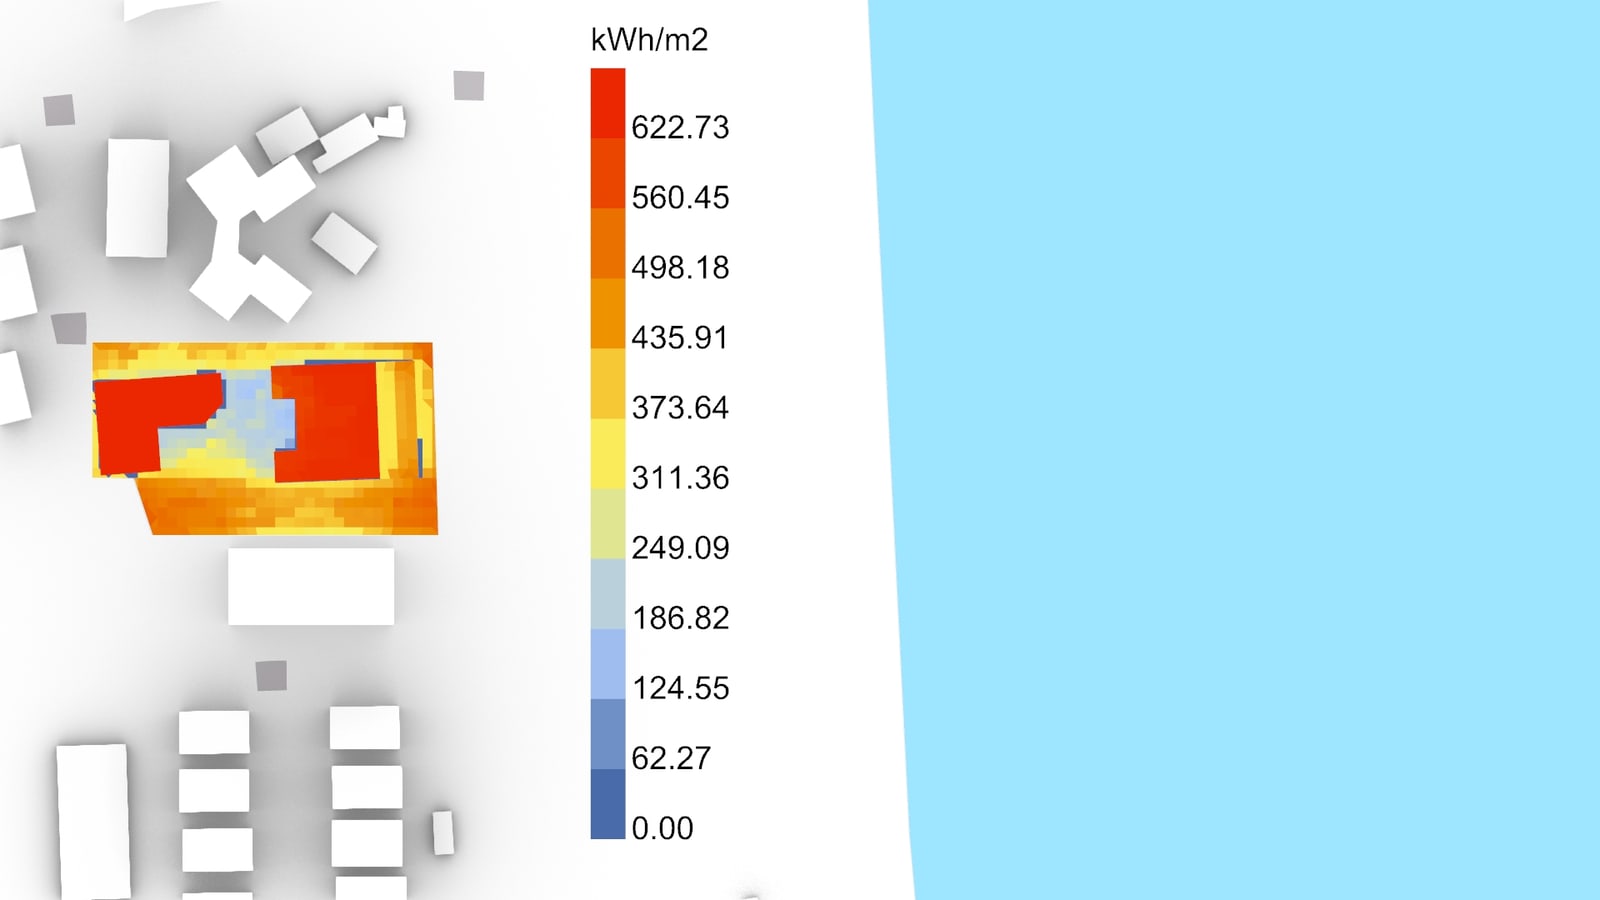
Optimisation — phase 1
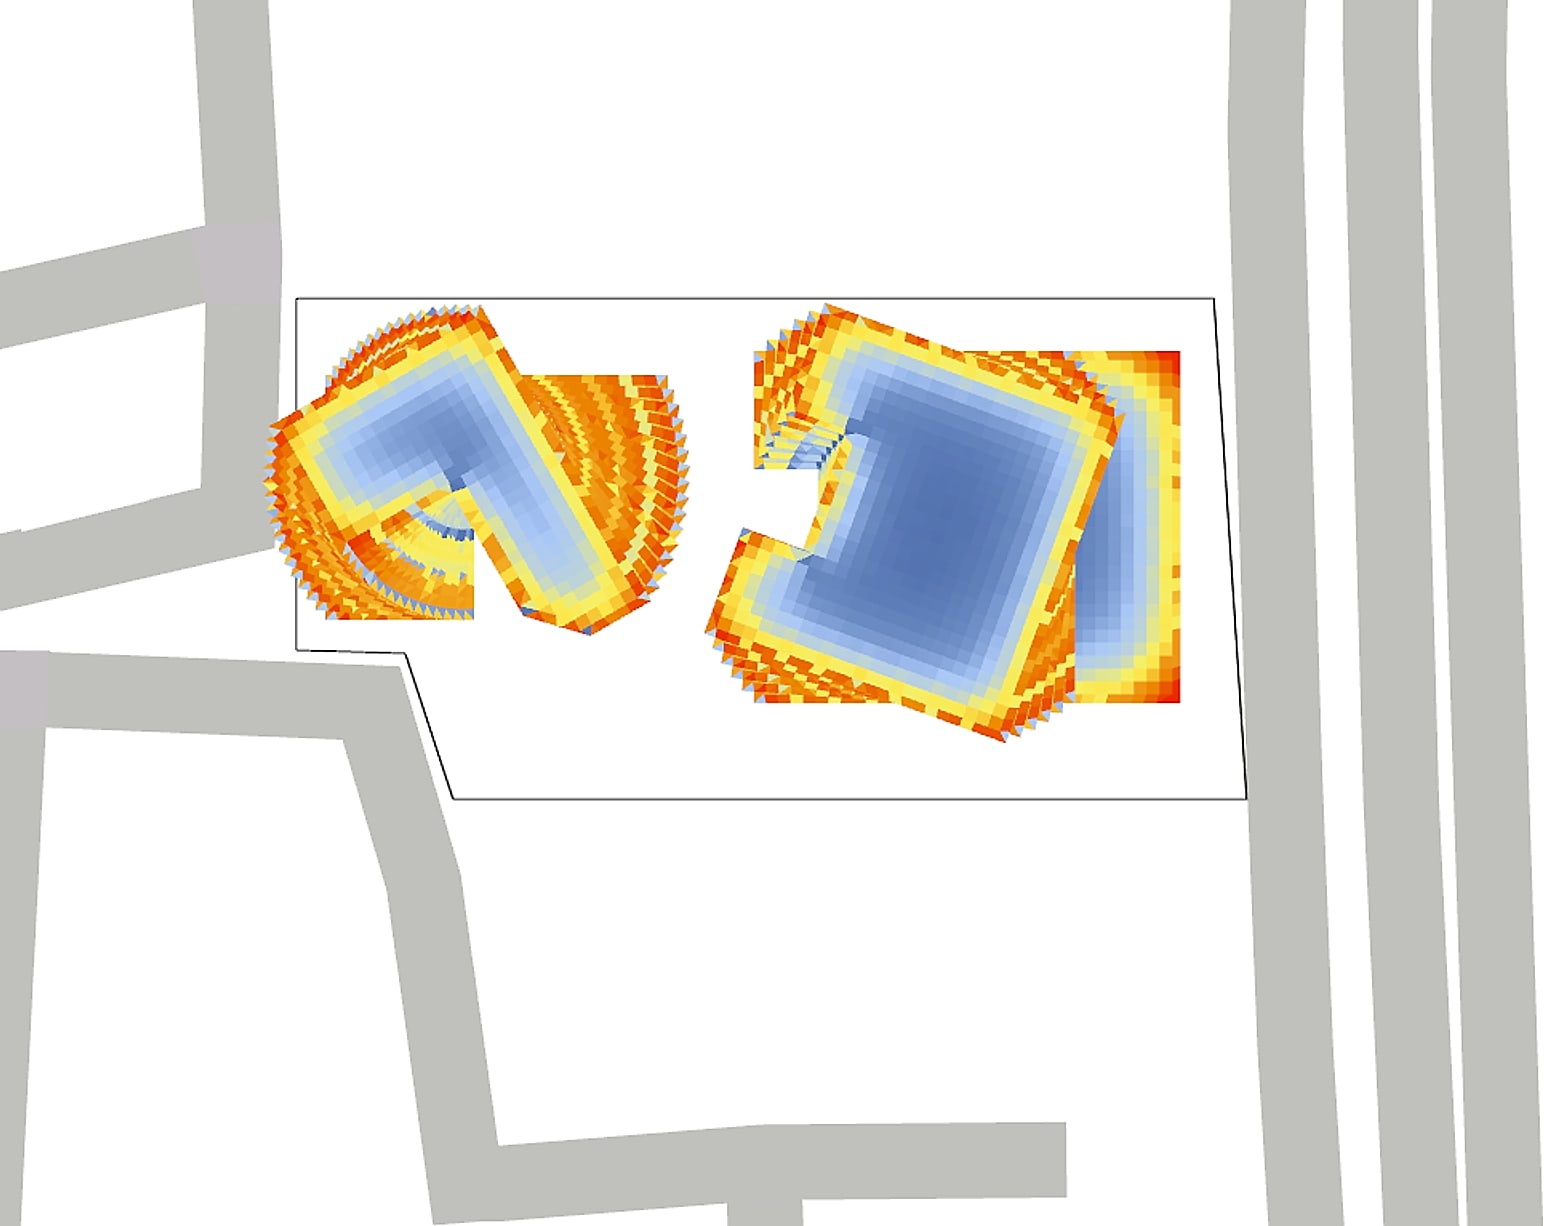
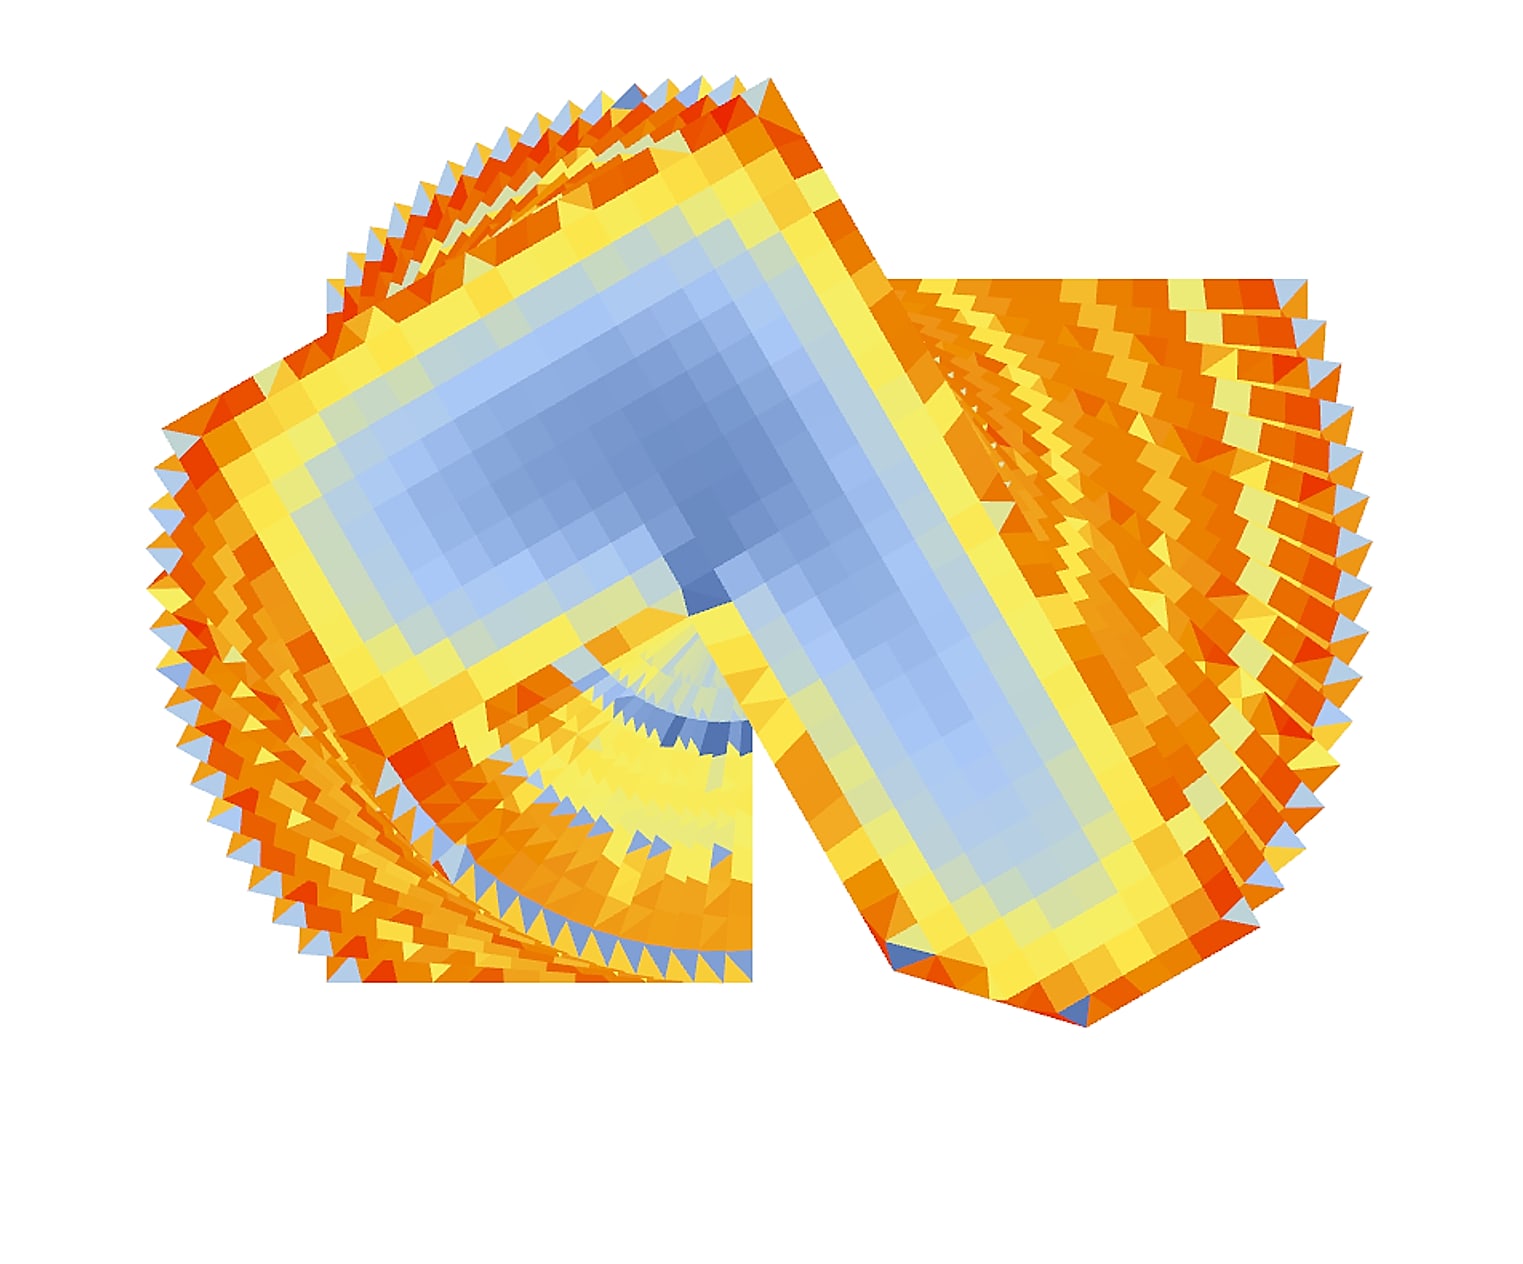
Phase 1 minimises average incident radiation by moving and rotating the buildings. The chosen result brings average incident radiation to 183.95 kWh/m².
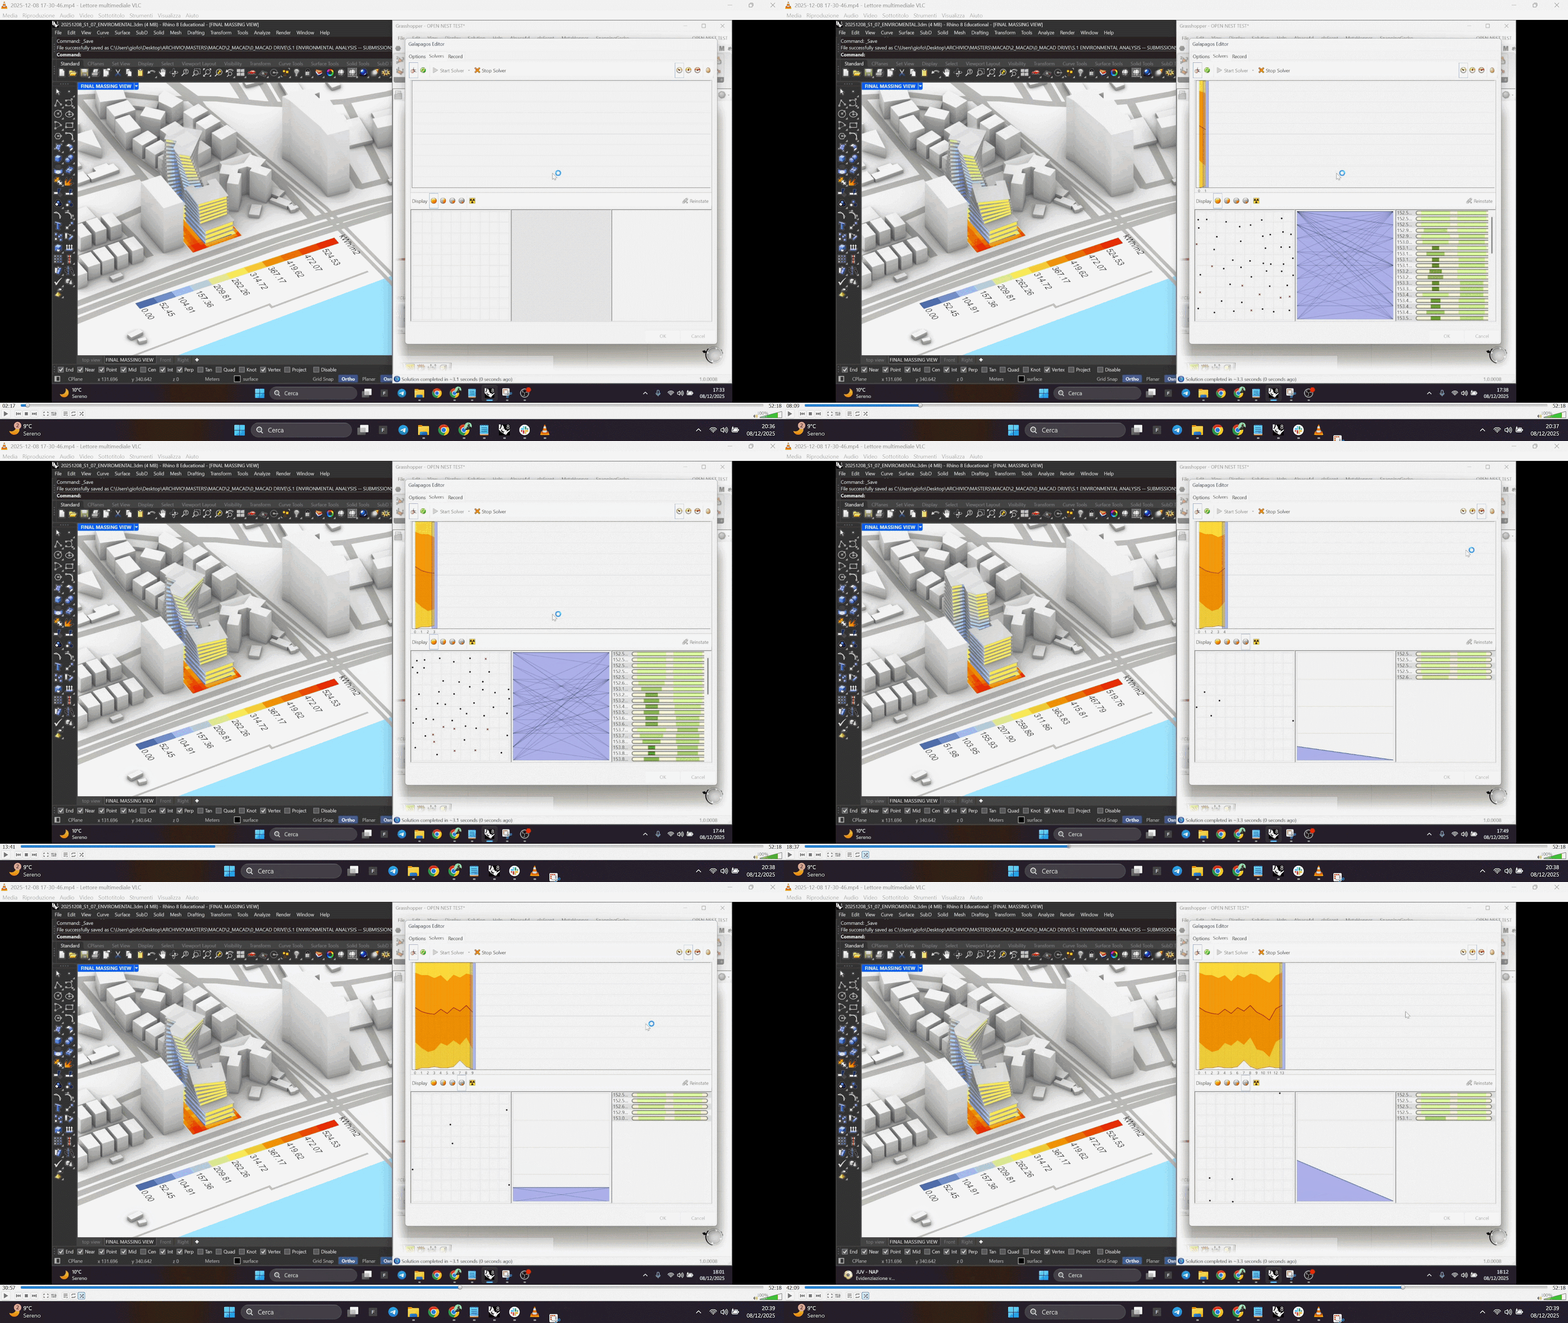
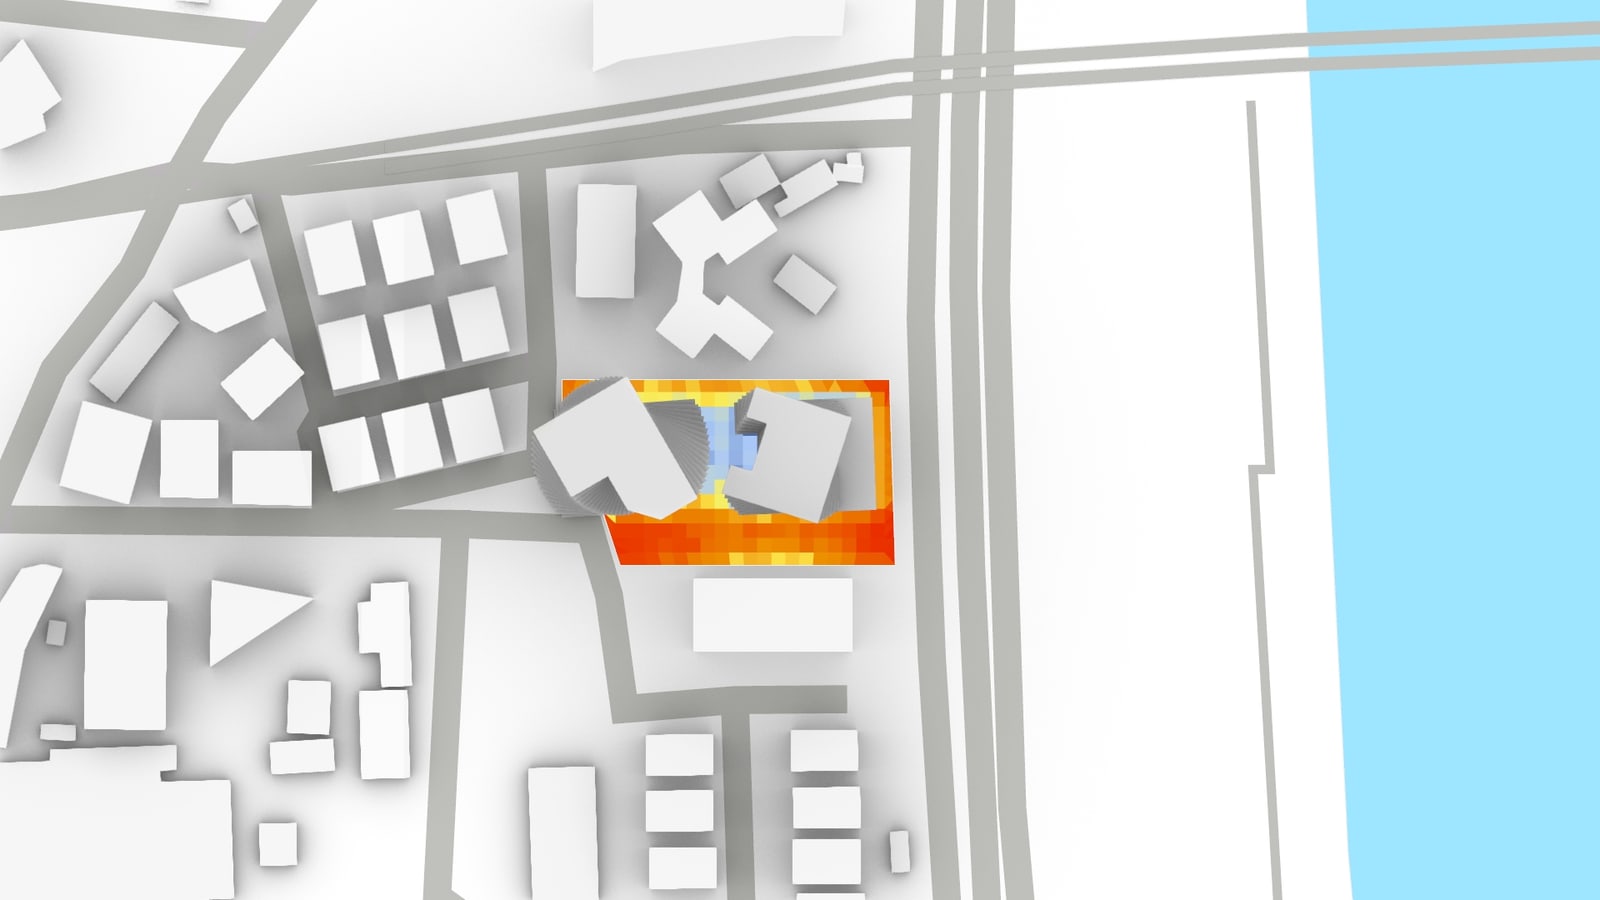
Optimisation — phase 2
Phase 2 minimises radiation further by twisting the massing and adding shading surfaces. The chosen result cuts average incident radiation to 152.51 kWh/m².
Design 4 — daylight & shading
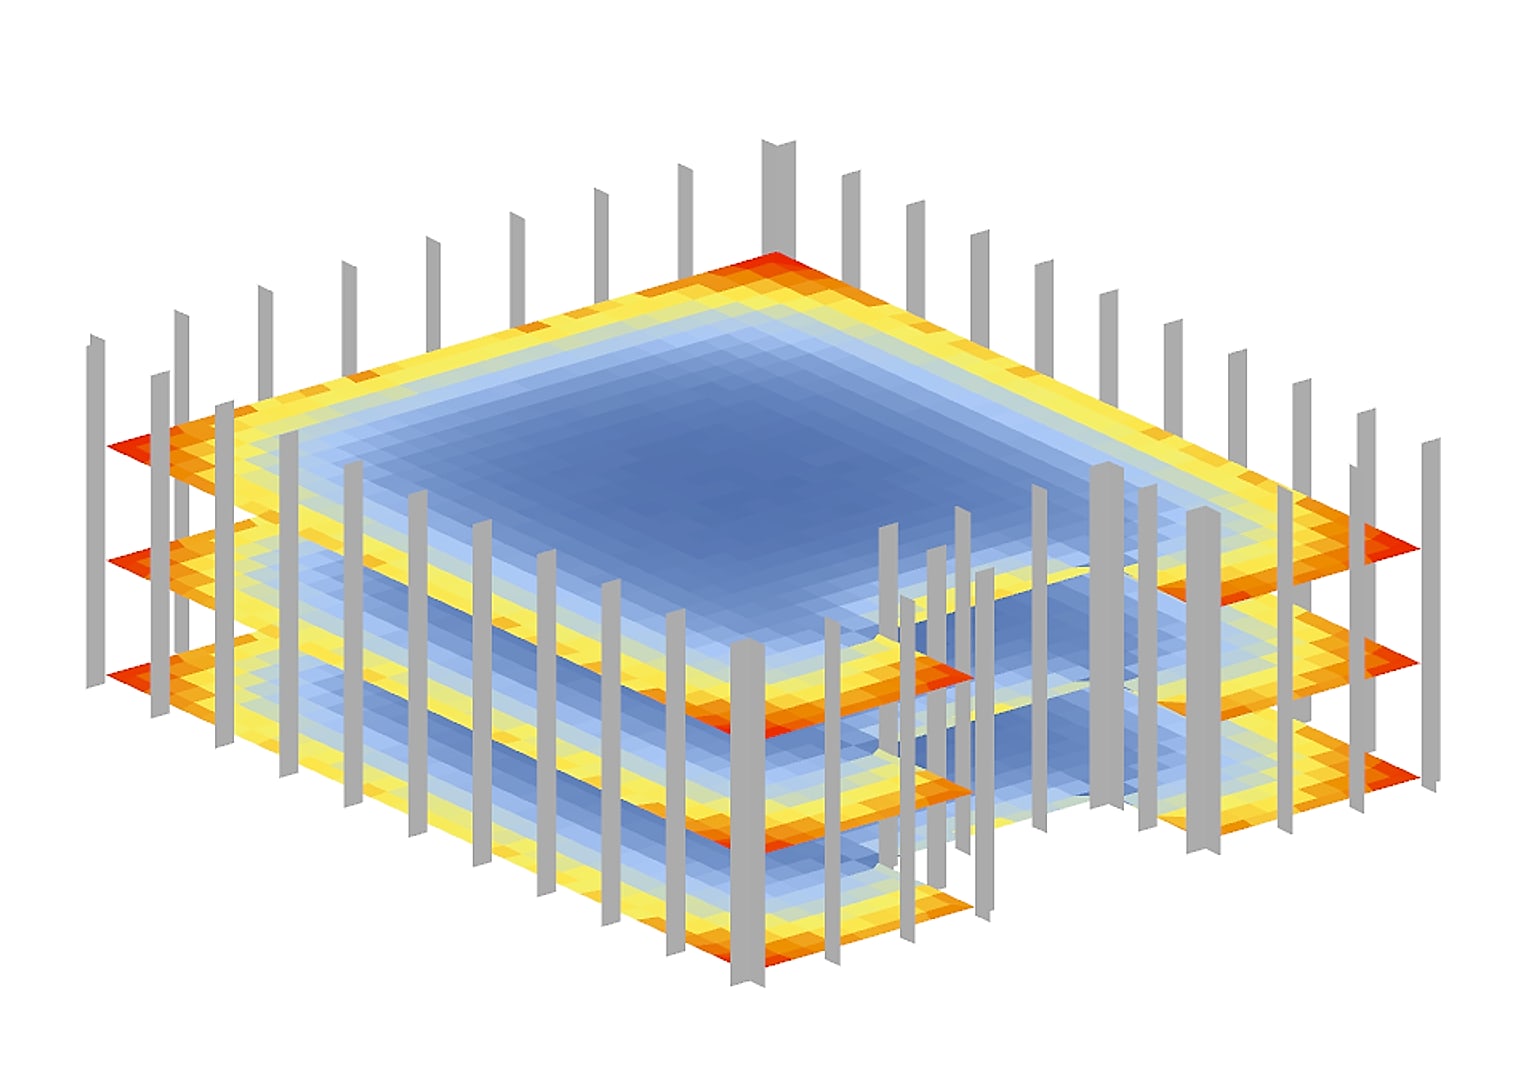
All buildings use internal courtyards for good daylight. The office places services in its dark central core, reserving the perimeter for workstations, with integrated vertical shading systems to prevent glare and ensure visual comfort — analysed per block for the residential, commercial and office volumes.
UTCI — thermal comfort
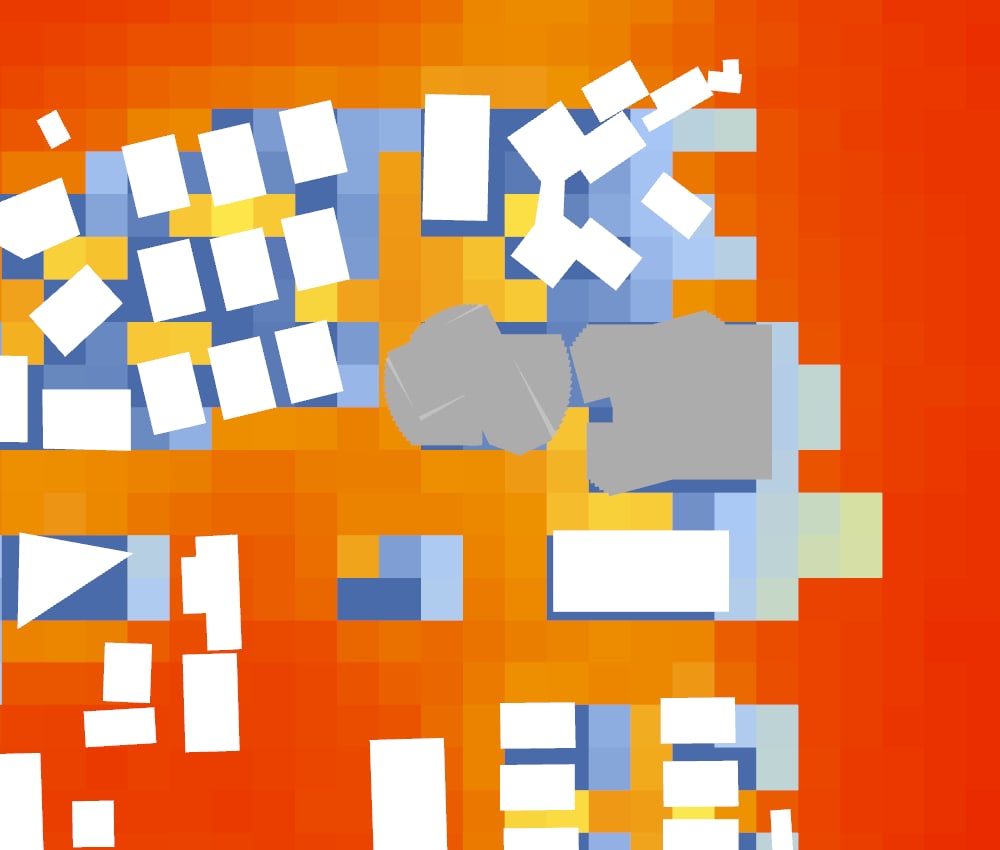
Universal Thermal Climate Index maps confirm the comfort gains — thermal condition, thermal comfort and no-stress hours across the site, comparing the architecture design against the architecture + landscape design.
Result — landscape design
Adding landscape to the architecture further improves the UTCI thermal-comfort index across the public realm — closing the loop from climate analysis to a comfortable, climate-driven mixed-use scheme.